
Views





Address
3681 Driftwood Drive, Johnstown, CO
Price
$ 624,900
Property Attributes
- MLS#IR1069633
- TypeSingle Family
- Listing Status Active
- CountyLARIMER
- CityJohnstown
- NeighborhoodThompson River Ranch
- Zip80534
- StyleHouse
- Year Built2018
- Taxes$ 7314
- Price$ 624,900
- Bedrooms4
- Full Bathrooms2
- Half Bathrooms1
- Sqr Footage3189
- Lot Size0.18 Acres
Data Source:
REColorado (MTOMLS)
Property Description
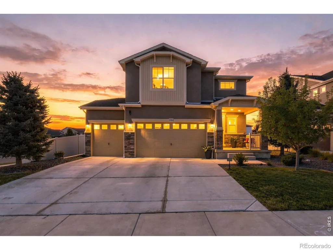
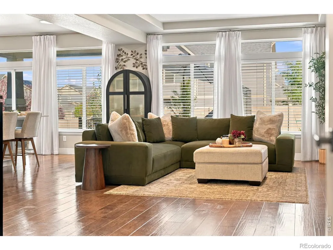
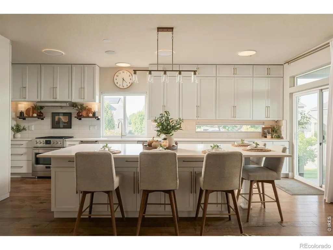
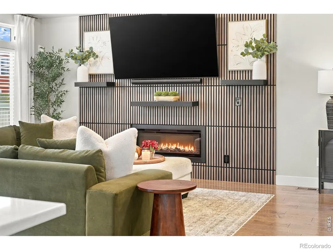
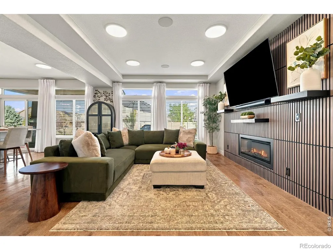
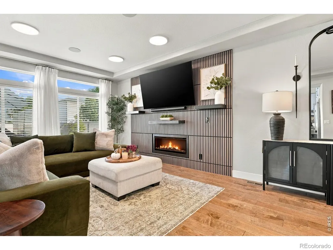
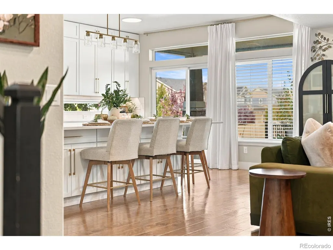
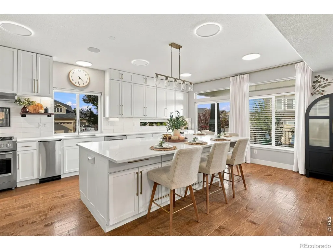
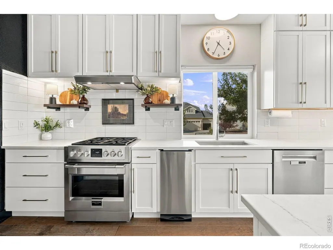
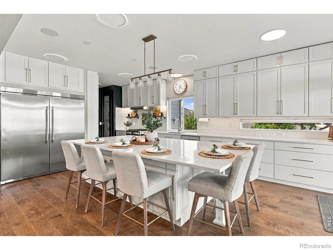
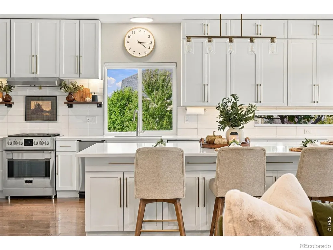
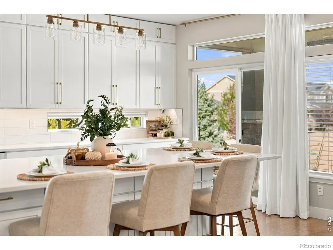
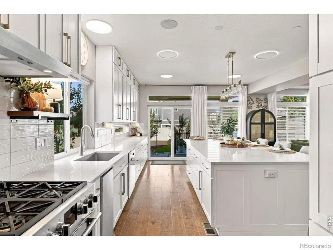
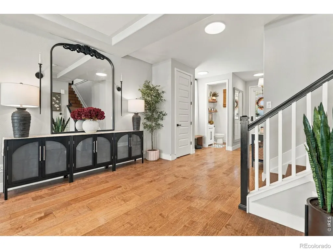
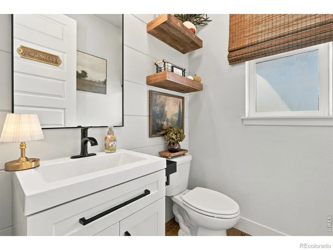
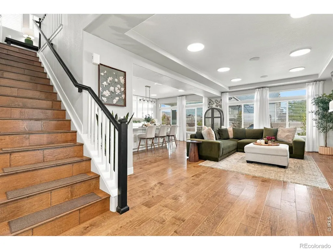
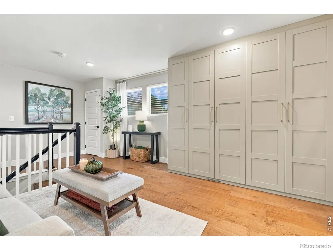
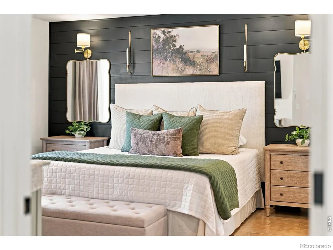
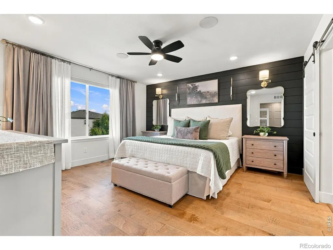
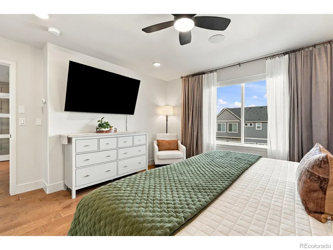
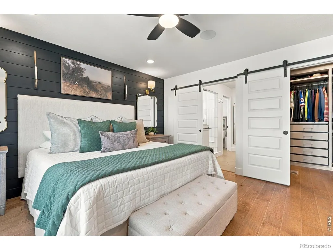
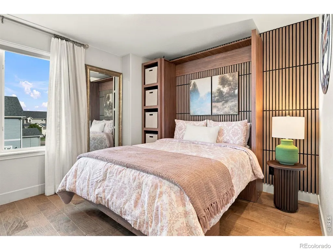
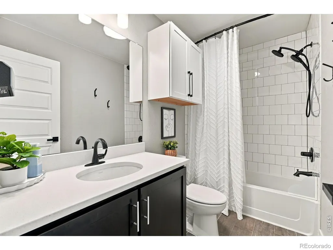
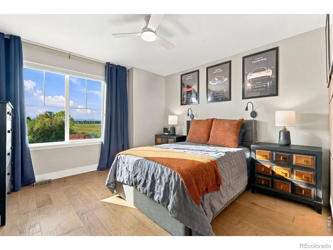
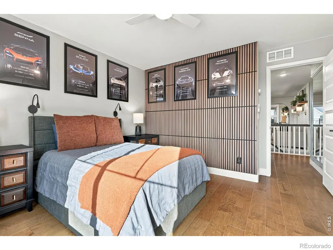
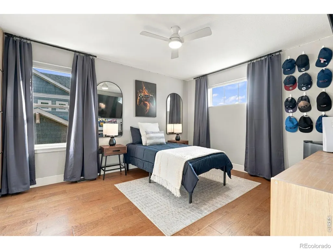
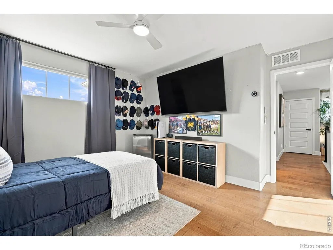
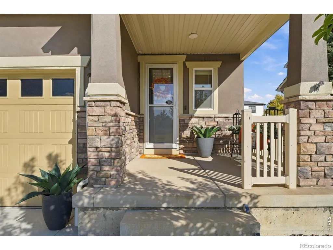
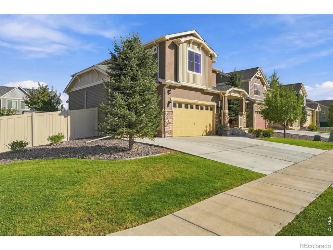
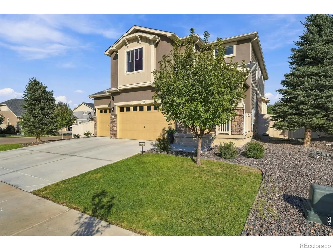
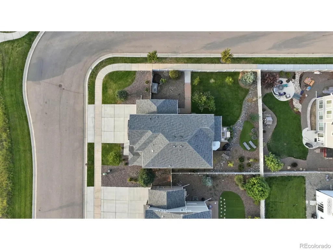
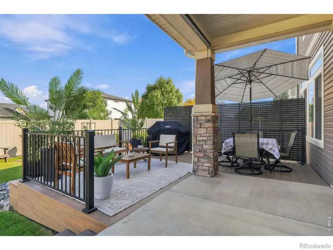
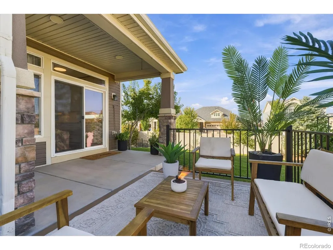
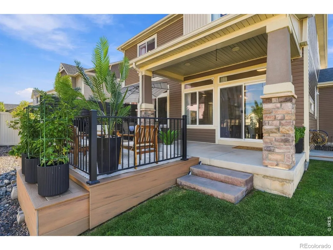
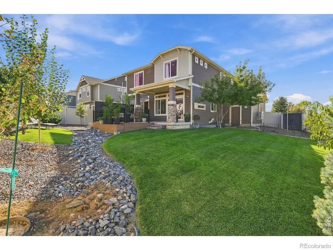
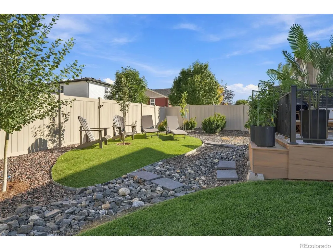
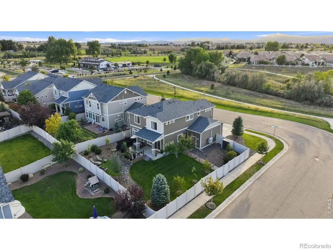
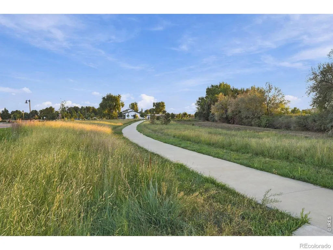
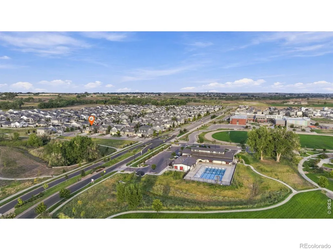
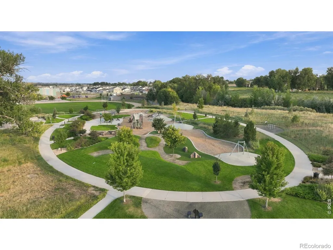
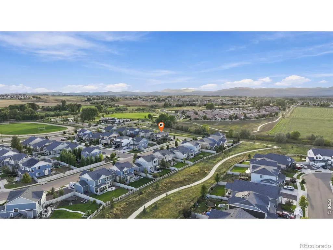
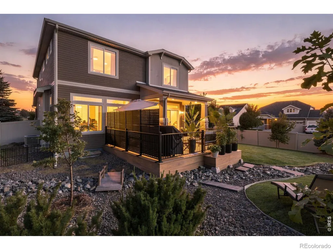
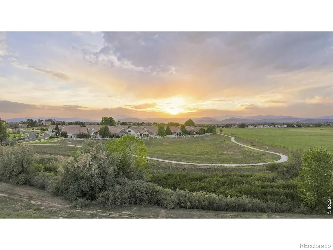
Stunning custom design, sweeping mountain views and exceptional indoor-outdoor living across from dedicated open space. Mature landscaping frames the home, while the covered front porch is the perfect place to watch the sun sink behind the mountains. Inside, gleaming hardwood floors carry through bright, open spaces. The new, full-custom kitchen is a showpiece w an expansive single-slab quartz island for chef's table dining, high-end SS appliances, professional side-by-side refrigerator/freezer, Fulgor Milano gas range w 4 oversized burners, vent hood, Bosch dishwasher, trash compactor, tile backsplash, surround sound & full-extension drawer lowers. Entertain from the kitchen opening to the living room w acoustic paneling, tray ceiling, surround sound, linear fireplace & transom windows to bring in lots of natural light. Powder room features floating shelves. Upstairs, a large loft w custom built-ins adds flexible living space. The serene owner's suite features surround sound, wood accent wall, ceiling fan, stylish wood flooring, custom closet w built-in drawers, shelving & pull-outs. Relax in the spa-like bath w marbled quartz, dual undermount vanities, oversized hex tile & floor-to-ceiling tiled shower w bench. Secondary bedrooms offer hardwood floors, ceiling fans, acoustic paneling & sweeping mountain views. A built-in Murphy bed makes the flex bedroom/office ideal for guests. The secondary bath features tile, quartz and floor-to-ceiling shower tile. Upper level laundry room stands out w quartz, tile, undermount utility sink, backsplash, window & ceiling-height cabinetry. Enjoy the covered patio w shades, composite deck w plant shelf and powder-coated railings, turf seating island, manicured grounds and multiple spaces for BBQs, gatherings and yard games. A large 3-car garage adds valuable storage, while the full unfinished basement offers room to expand. Trails connect to neighborhood pools, parks & disc golf. Tour today and make your next move your best move.
| High School |
|---|
| Mountain View High School |
| Price History | |
|---|---|
| 9/29/2026 | Listed $624,900 |
General Features
| Sewer | Public Sewer |
|---|---|
| Heating | Forced Air |
| Cooling | Ceiling Fan(s),Central Air |
| Utilities | Cable Available,Electricity Available,Internet Access (Wired),Natural Gas Available |
| Possession | Closing/DOD |
| Roof | Composition |
| Appliances | Dishwasher,Disposal,Oven,Refrigerator |
| Zoning | RES |
| Garage Spaces | 3 |
| Patio/Porch Features | Deck,Patio |
| Security Features | Fire Alarm,Smoke Detector(s) |
| Construction Materials | Stucco,Vinyl Siding,Frame |
| Exclusions | Please see broker remarks for a complete list of inclusions and exclusions. |
| Year Built | 2018 |
| View | Mountain(s),Plains |
| Levels | Two |
| Property Subtype | Single Family Residence |
| Tax Year | 2025 |
| Ownership | Individual |
| County | Larimer |
| Property Type | Residential |
| Association Amenities | Clubhouse,Fitness Center,Park,Playground,Pool,Trail(s) |
| HOA | No |
| Attached Garage | Yes |
| Subdivision Name | Thompson River Ranch |
| Facing Direction | West |
| Possible Use | Residential |
| Full Baths | 2 |
| Status | Active |
| High School | Mountain View |
| City | Johnstown |
| High School District | Thompson R2-J |
| Lot Size Square Feet | 7679 |
| Listing Terms | Cash,Conventional,FHA,VA Loan |
| Elementary School | Other |
| Tax Annual Amount | 7314 |
| Middle/Junior High School | Other |
| Concessions | No |
| Virtual Tour | https://youtu.be/Lk9PBpZg-7I |
| Structure Type | House |
| Standard Status | Active |
| Occupancy Type | Owner |
| Elementary School District | Thompson R2-J |
Interior Features
| Interior Amenities | Eat-in Kitchen,Kitchen Island,Open Floorplan,Pantry,Smart Thermostat,Walk-In Closet(s) |
|---|---|
| Basement | Bath/Stubbed,Full,Sump Pump,Unfinished |
| Flooring | Tile,Wood |
| Fireplace Features | Electric,Living Room |
| Basement (Y/N) | Yes |
| Window Features | Double Pane Windows,Window Coverings |
| Above Grade Finished Area | 2251 |
| Half Baths | 1 |
| Laundry Features | In Unit |
| Total Bedrooms | 4 |
| Main Level Bathrooms | 1 |
| Total Baths | 3 |
Exterior Features
| Vegetation | Wooded |
|---|---|
| Lot Features | Corner Lot,Open Space,Sprinklers In Front |
| Water Source | Public |
| Total Parking | 3 |
| Building Area Total | 3189 |
| Lot Size Acres | 0.18 |
| Road Surface Type | Paved |
| Other Equipment | Satellite Dish |
Amenities
- Foreclosure
- Views
- Short Sale
- New Construction
- Adult 55+
- Lease To Own
- No HOA Fees
- Furnished
- Primary On Main
- Air Conditioning
- Seller Finance
- Green
- Fixer Upper
- Horse
- Golf
- Fireplace
- Deck
- Garage
- Basement
- Pool
Property vs Single Family Average in 80534
Price
Taxes
Year Built
In The Neighborhood
Johnstown
$ 524,900
- Type
- Single Family
- Size
- 2,792 SqFt
- Rooms
- 5 Beds + 3.5 Baths
 EXIT Realty DTC, Cherry Creek, Pikes Peak. #5464360
New Construction
Johnstown
$ 510,990
- Type
- Single Family
- Size
- 2,986 SqFt
- Rooms
- 4 Beds + 2.5 Baths
Oakwood Homes Real Estate LLC #6745858
Views
Johnstown
$ 475,000
- Type
- Single Family
- Size
- 2,792 SqFt
- Rooms
- 4 Beds + 3.5 Baths
Coldwell Banker Realty-NOCO #IR1068975
Reduced
Johnstown
$ 550,000
- Type
- Single Family
- Size
- 2,792 SqFt
- Rooms
- 5 Beds + 3.5 Baths
eXp Realty, LLC #5896330
Reduced
Johnstown
$ 439,999
- Type
- Single Family
- Size
- 2,165 SqFt
- Rooms
- 4 Beds + 3.5 Baths
Oakwood Homes Real Estate LLC #6242417
New Construction
Johnstown
$ 405,000
- Type
- Single Family
- Size
- 1,311 SqFt
- Rooms
- 3 Beds + 2.5 Baths
Oakwood Homes Real Estate LLC #8262383
Reduced
Johnstown
$ 349,999
- Type
- Single Family
- Size
- 1,011 SqFt
- Rooms
- 2 Beds + 2 Baths
Oakwood Homes Real Estate LLC #3855803
New Construction
Johnstown
$ 371,865
- Type
- Single Family
- Size
- 1,031 SqFt
- Rooms
- 2 Beds + 2.5 Baths
Oakwood Homes Real Estate LLC #9063285
New Construction
Johnstown
$ 574,950
- Type
- Single Family
- Size
- 2,670 SqFt
- Rooms
- 3 Beds + 2.5 Baths
SH Realty, Inc. #9776475
New Construction
Johnstown
$ 499,950
- Type
- Single Family
- Size
- 1,630 SqFt
- Rooms
- 3 Beds + 2 Baths
SH Realty, Inc. #4567312
Reduced
Johnstown
$ 599,950
- Type
- Single Family
- Size
- 3,100 SqFt
- Rooms
- 5 Beds + 3.5 Baths
SH Realty, Inc. #6100042
New Construction
Johnstown
$ 339,990
- Type
- Single Family
- Size
- 1,011 SqFt
- Rooms
- 2 Beds + 2 Baths
Oakwood Homes Real Estate LLC #1924444
New Construction
Johnstown
$ 534,950
- Type
- Single Family
- Size
- 2,253 SqFt
- Rooms
- 3 Beds + 2.5 Baths
Richmond Realty Inc #1803138

