
Open House Fri, Oct 2nd 2:00 PM - 4:00 PM


Address
304 W 52nd Street, Loveland, CO
Price
$ 599,990
Property Attributes
- MLS#IR1069592
- TypeSingle Family
- Listing Status Active
- CountyLARIMER
- CityLoveland
- NeighborhoodRanch Acres
- Zip80538
- StyleContemporary
- Year Built1979
- Taxes$ 2745
- Price$ 599,990
- Bedrooms4
- Full Bathrooms2
- Half Bathrooms1
- Sqr Footage2182
- Lot Size0.28 Acres
Data Source:
REColorado (MTOMLS)
Property Description
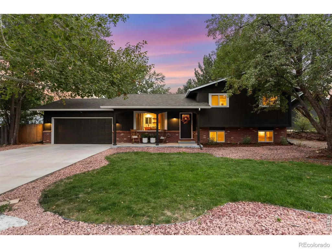
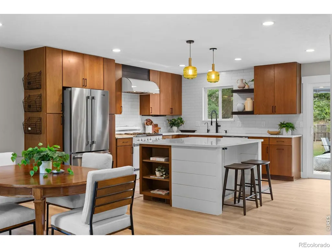
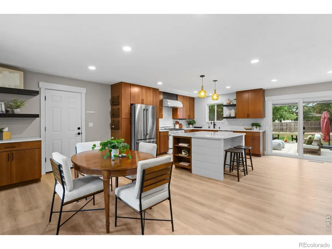
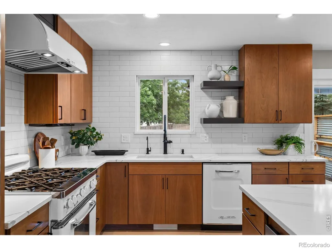
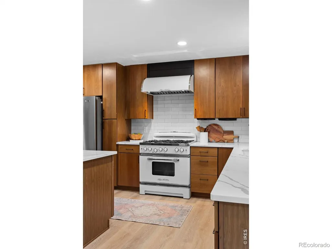
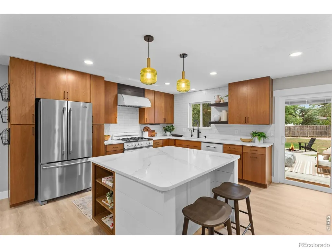
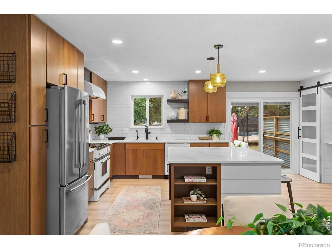
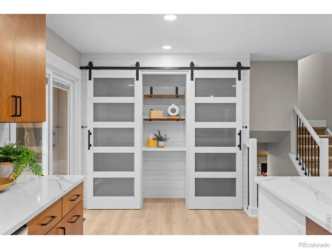
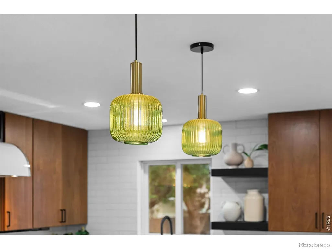
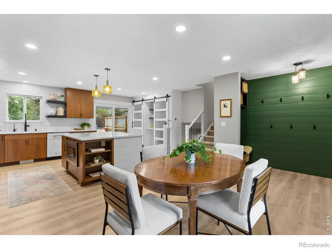
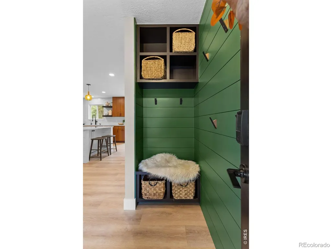
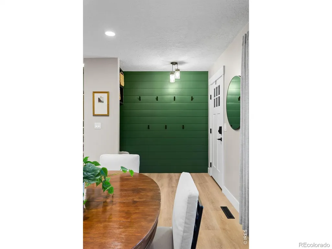
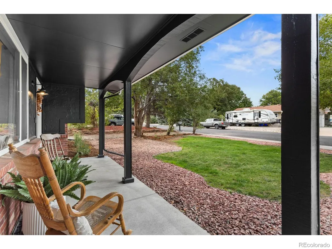
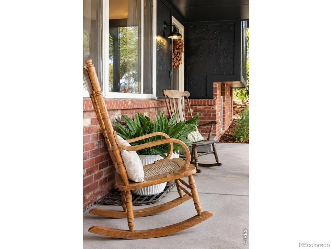
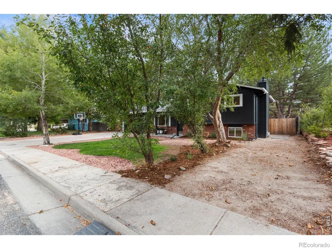
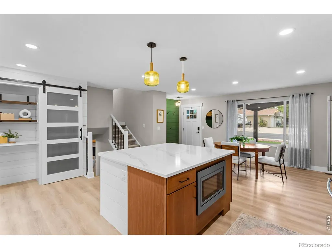
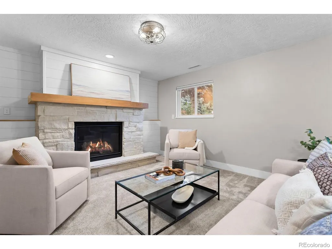
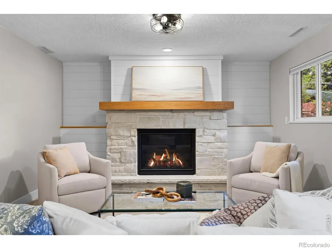
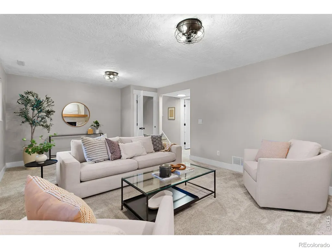
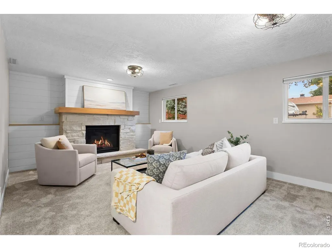
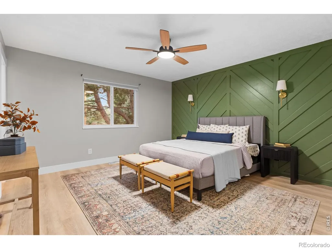
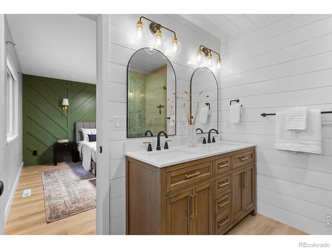
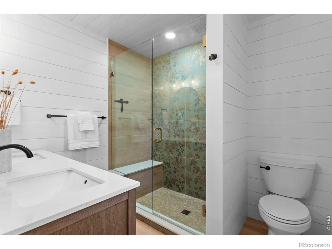
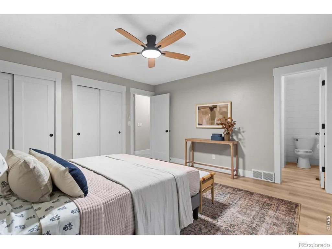
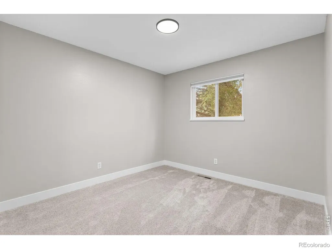
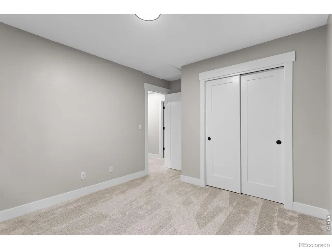
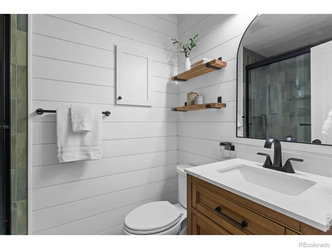
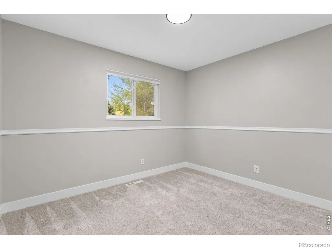
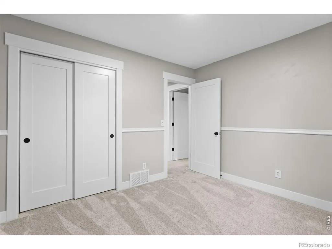
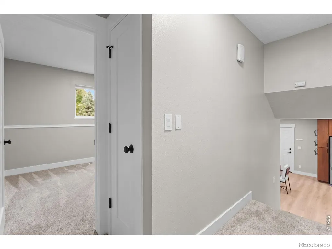
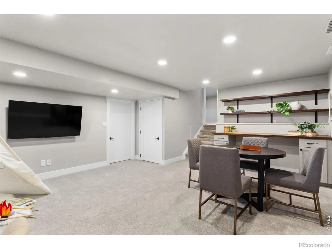
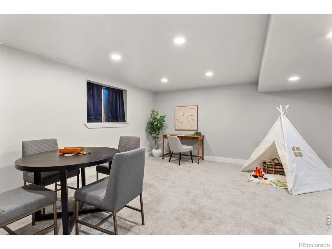
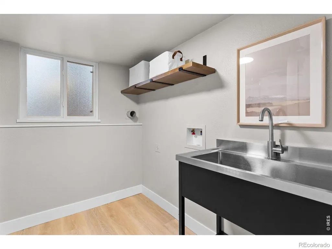
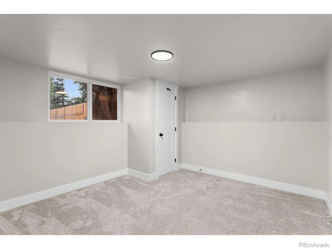
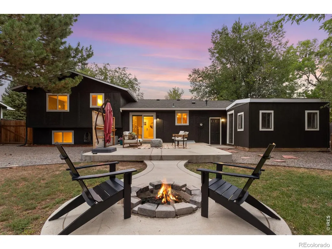
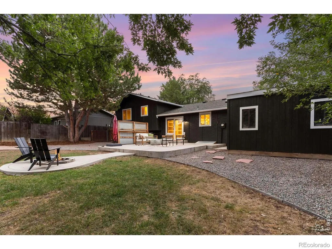
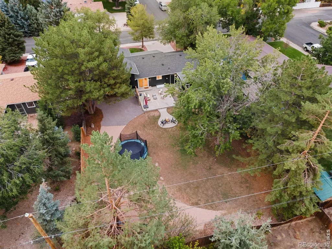
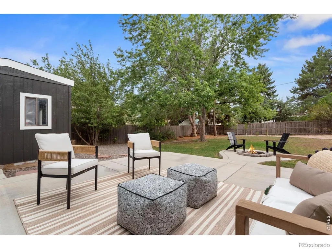
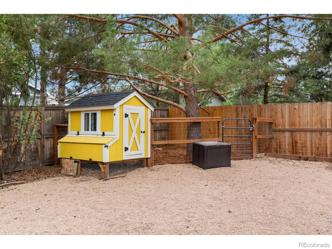
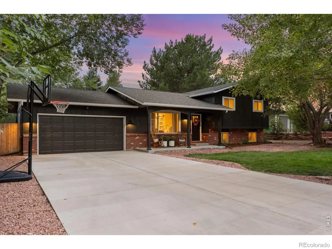
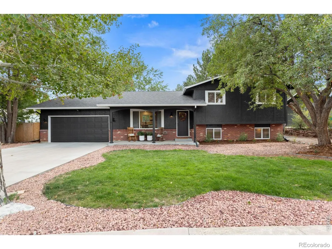
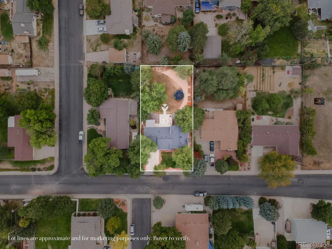
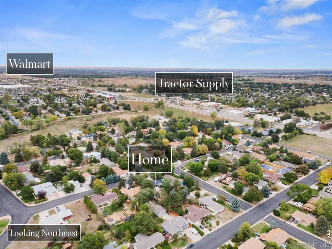
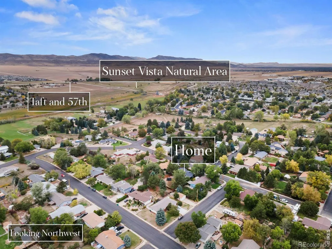
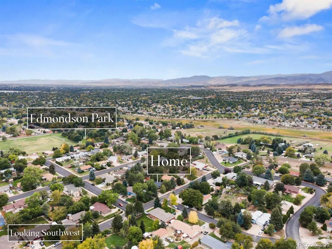
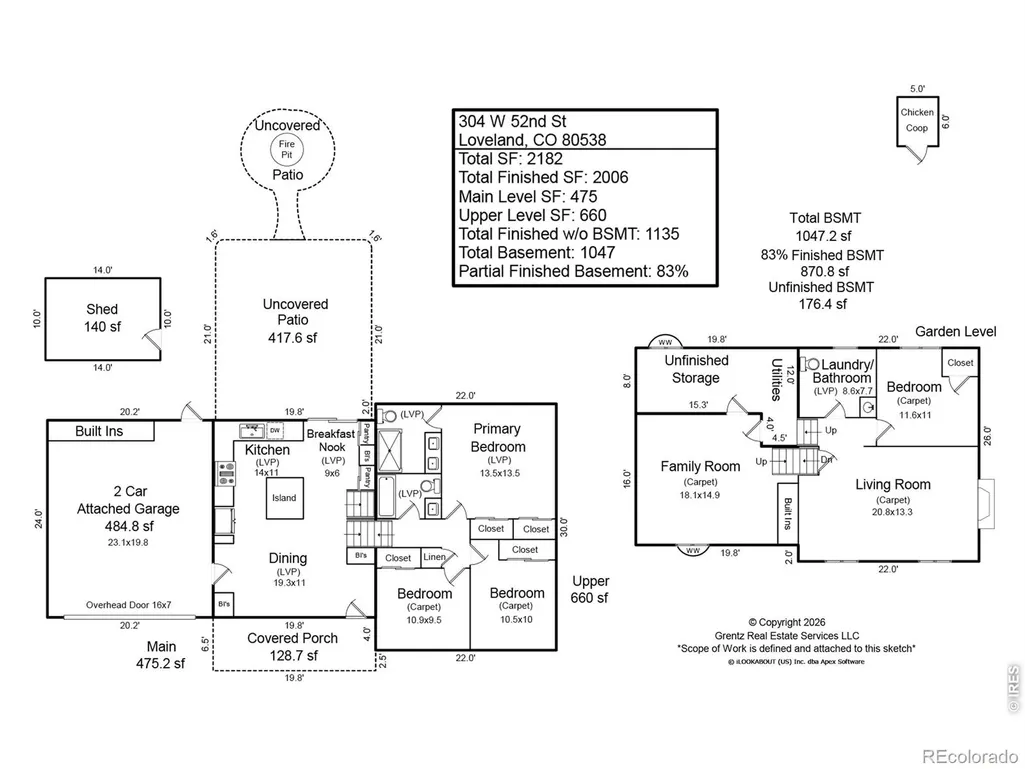
Open Houses: Friday, October 2, 2-4 PM & Saturday, October 3, 12:30-3 PM. Extensively remodeled, this home sits on a ~12,000 SF lot in Ranch Acres, a mature north Loveland neighborhood in unincorporated Larimer County and outside city limits-with no HOA or metro district taxes. With room to park a trailer, boat, or work truck, the property offers flexibility that can be hard to find. The home has been updated from top to bottom, with every interior surface touched and the improvements professionally completed. This was not a flip-the sellers made these updates for themselves while living here as their primary residence. The kitchen and dining area were opened up to create a more connected layout. The kitchen was fully remodeled with top-of-the-line appliances, quartz countertops, and soft-close cabinetry. The primary bathroom was expanded and remodeled, and the home also received new LVP and carpet, fresh interior paint, and all-new baseboards, trim, and interior doors. Other updates include custom built-ins, an updated fireplace, all-new hardware, lighting and plumbing fixtures, and more. Outside, fresh exterior paint, a new driveway, new landscaping, and a new section of privacy fencing enhance the generous lot. A chicken coop and run add even more flexibility to the outdoor space. Extensive updates, a mature neighborhood, an unincorporated Larimer County location, no HOA or metro district, and room for your hobbies make this home a standout. Contact agent or visit the property website for a full photo gallery, video tour, PDF and 3D floor plans, lending options, and more!
| Elementary School | Middle School | High School |
|---|---|---|
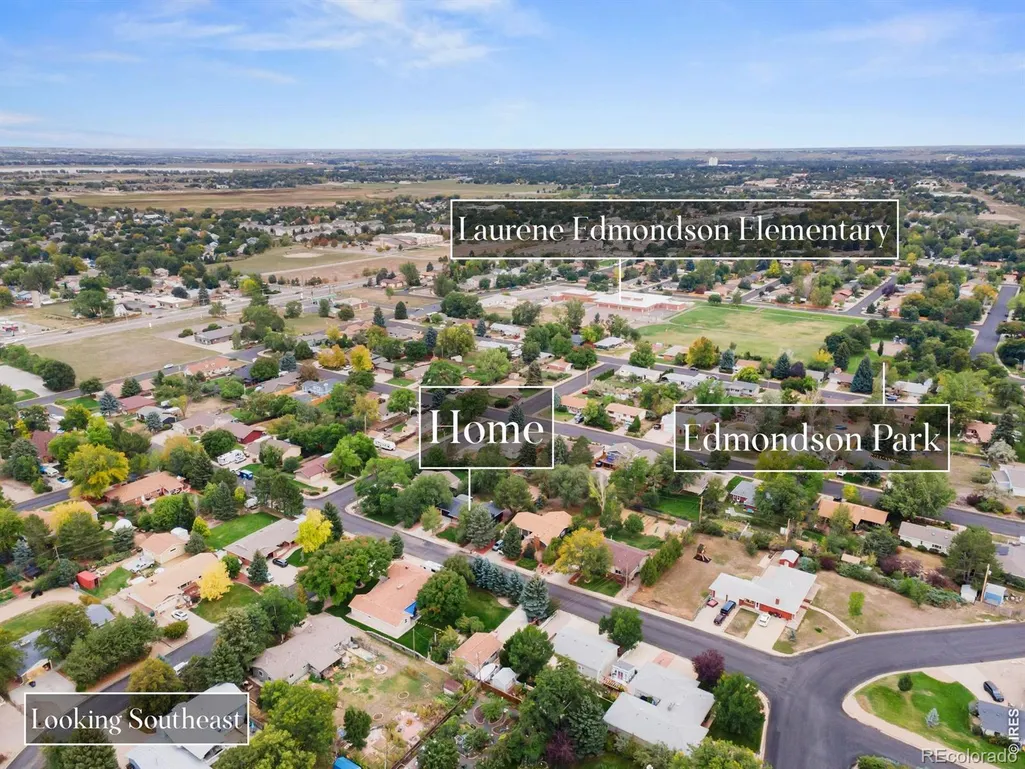
| Laurene Edmondson Elementary School | Lucile Erwin Middle School | Loveland High School |
| Price History | |
|---|---|
| 9/28/2026 | Listed $599,990 |
General Features
| Sewer | Public Sewer |
|---|---|
| Heating | Forced Air |
| Cooling | Ceiling Fan(s),Central Air |
| Utilities | Cable Available,Electricity Available,Internet Access (Wired),Natural Gas Available |
| Possession | Closing/DOD |
| Roof | Composition |
| Appliances | Dishwasher,Disposal,Microwave,Oven,Refrigerator |
| Zoning | UR-1 |
| Garage Spaces | 2 |
| Patio/Porch Features | Patio |
| Architectural Style | Contemporary |
| Security Features | Smoke Detector(s) |
| Construction Materials | Brick,Frame |
| Exclusions | staging props,seller's personal property,trampoline |
| Year Built | 1979 |
| Levels | Three Or More |
| Property Subtype | Single Family Residence |
| Tax Year | 2025 |
| Ownership | Individual |
| County | Larimer |
| Property Type | Residential |
| HOA | No |
| Attached Garage | Yes |
| Subdivision Name | Ranch Acres |
| Facing Direction | North |
| Possible Use | Residential |
| Full Baths | 1 |
| Status | Active |
| Directions | From Hwy 34 & N Garfield Ave,go North on N Garfield Ave. Turn left (West) onto Ranch Acres Drive. Turn left (South) onto Granite St. Turn right (West) onto W 52nd St. Home is on the left. |
| High School | Loveland |
| City | Loveland |
| High School District | Thompson R2-J |
| Lot Size Square Feet | 12000 |
| Listing Terms | 1031 Exchange,Cash,Conventional,FHA,VA Loan |
| Elementary School | Laurene Edmondson |
| Tax Annual Amount | 2745.88 |
| Middle/Junior High School | Lucile Erwin |
| Concessions | No |
| Virtual Tour | https://sallteam.com/listing-videos/304-w-52nd-st |
| Structure Type | House |
| Standard Status | Active |
| Occupancy Type | Owner |
| Elementary School District | Thompson R2-J |
Interior Features
| Interior Amenities | Eat-in Kitchen,Kitchen Island,Open Floorplan,Pantry |
|---|---|
| Basement | Full |
| Fireplace Features | Gas,Living Room |
| Basement (Y/N) | Yes |
| Window Features | Double Pane Windows,Window Coverings |
| Above Grade Finished Area | 1135 |
| Half Baths | 1 |
| 3/4 Baths | 1 |
| Laundry Features | In Unit |
| Total Bedrooms | 4 |
| Below Grade Finished Area | 871 |
| Total Baths | 3 |
Exterior Features
| Vegetation | Wooded |
|---|---|
| Fencing | Fenced |
| Parking Features | RV Access/Parking |
| Lot Features | Level |
| Water Source | Public |
| Total Parking | 2 |
| Building Area Total | 2182 |
| Lot Size Acres | 0.28 |
| Road Surface Type | Paved |
| Road Frontage Type | Public |
| Other Equipment | Satellite Dish |
| Road Responsibility | Public Maintained Road |
Amenities
- Foreclosure
- Views
- Short Sale
- New Construction
- Adult 55+
- Lease To Own
- No HOA Fees
- Furnished
- Primary On Main
- Air Conditioning
- Seller Finance
- Green
- Fixer Upper
- Horse
- Golf
- Fireplace
- Deck
- Garage
- Basement
- Pool
Property vs Single Family Average in 80538
Price
Taxes
Year Built
Visits


