
Waterfront



Address
6781 County Road 43, Glen Haven, CO
Price
$ 356,100
Property Attributes
- MLS#IR1069580
- TypeSingle Family
- Listing Status Active
- CountyLARIMER
- CityGlen Haven
- NeighborhoodOutside City Limits
- Zip80532
- StyleHouse
- Year Built1957
- Taxes$ 1499
- Price$ 356,100
- Bedrooms2
- Full Bathrooms1
- Half Bathrooms0
- Sqr Footage904
- Lot Size0.15 Acres
Data Source:
REColorado (MTOMLS)
Property Description
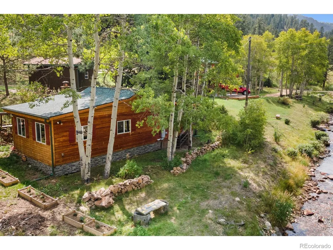
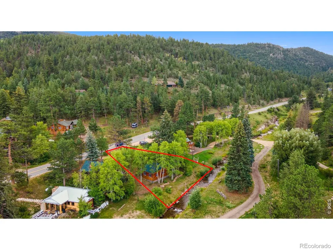
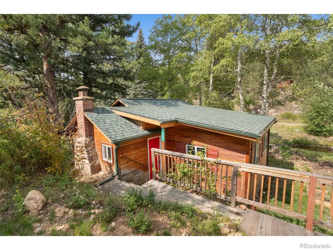
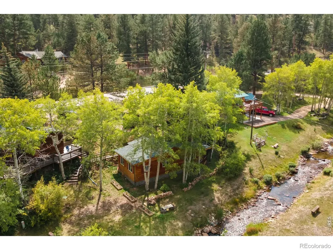
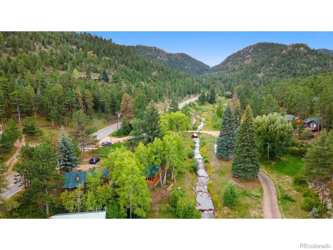
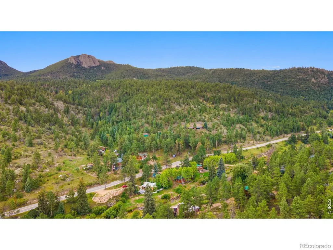
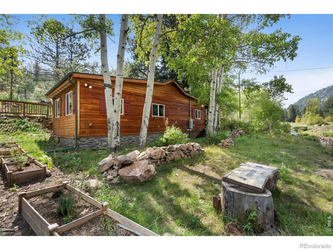
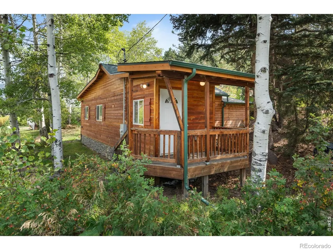
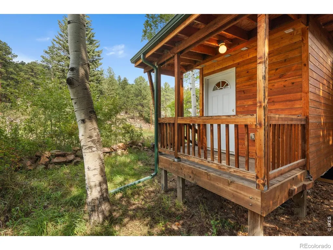
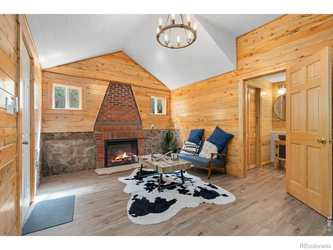
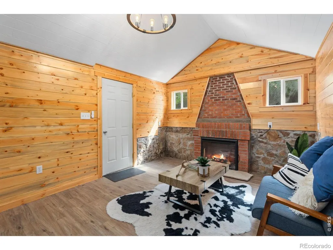
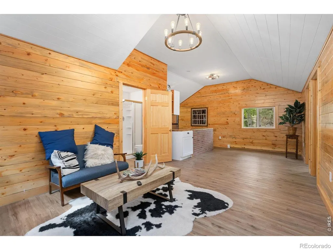
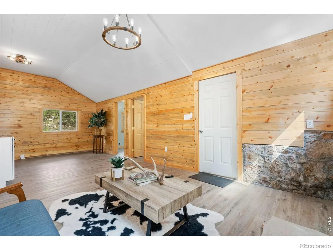
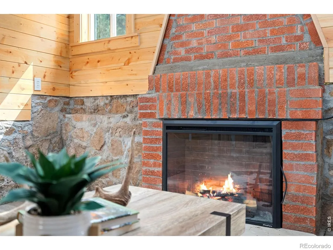
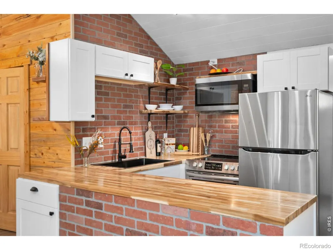
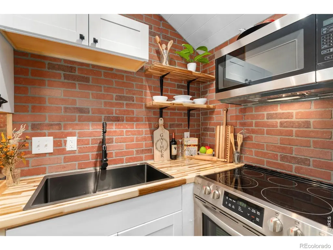
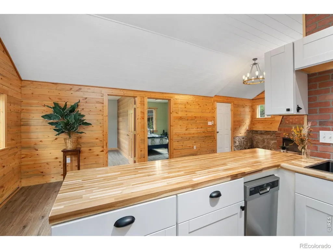
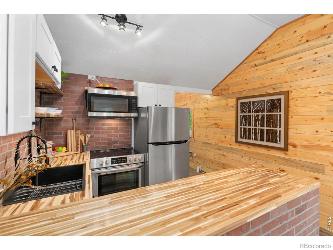
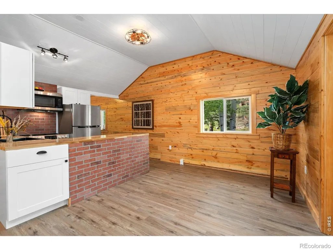
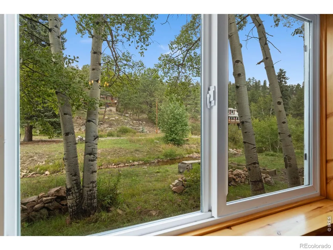
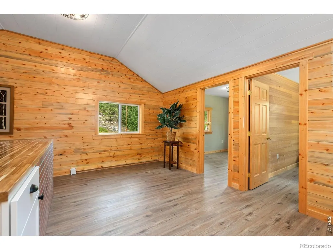
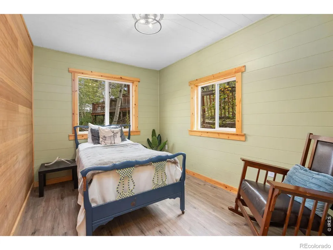
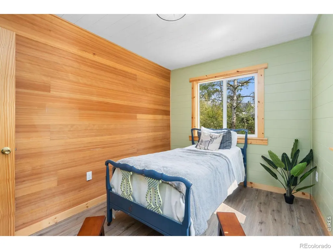
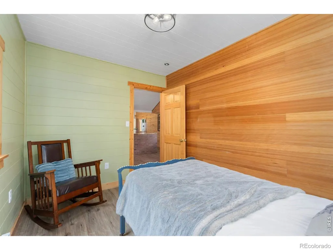
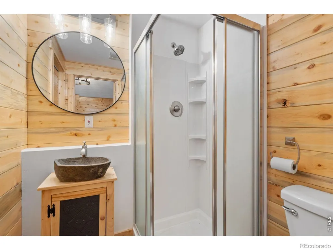
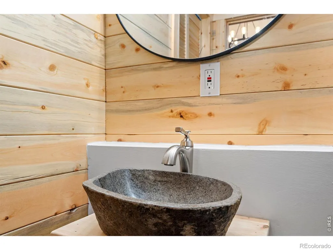
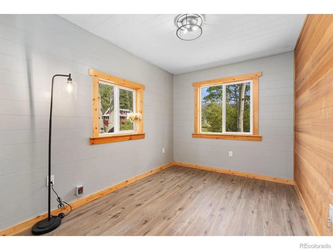
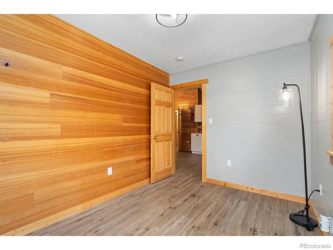
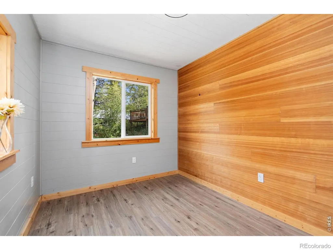
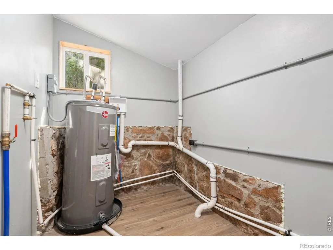
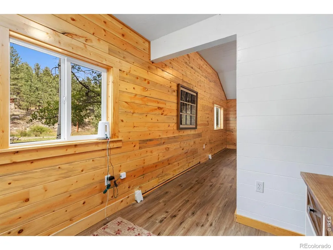
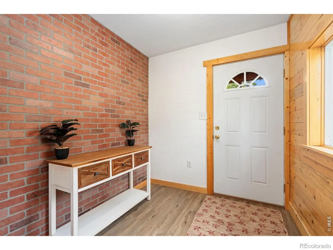
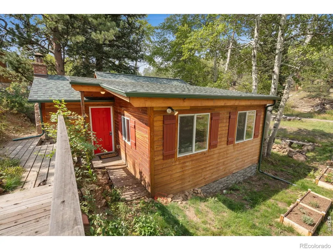
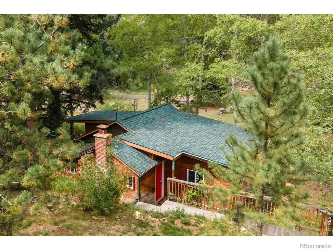
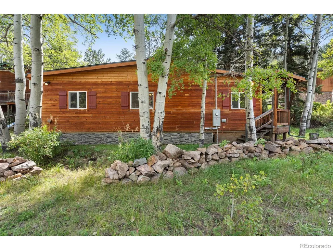
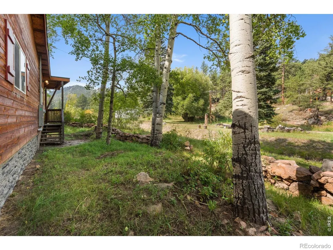
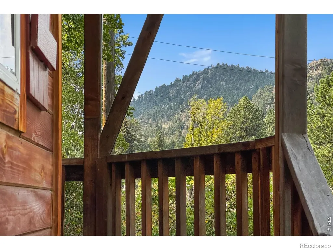
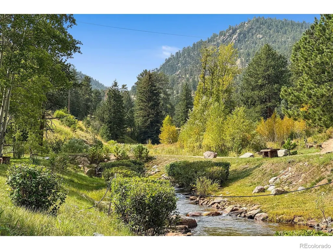
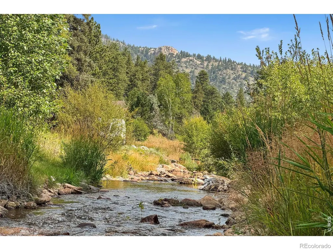
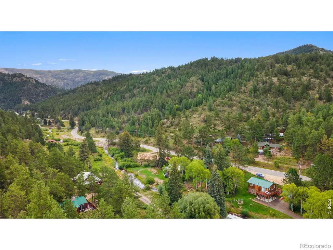
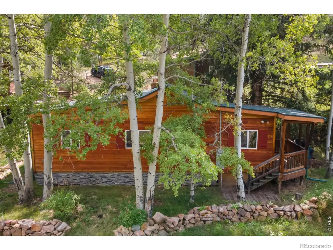
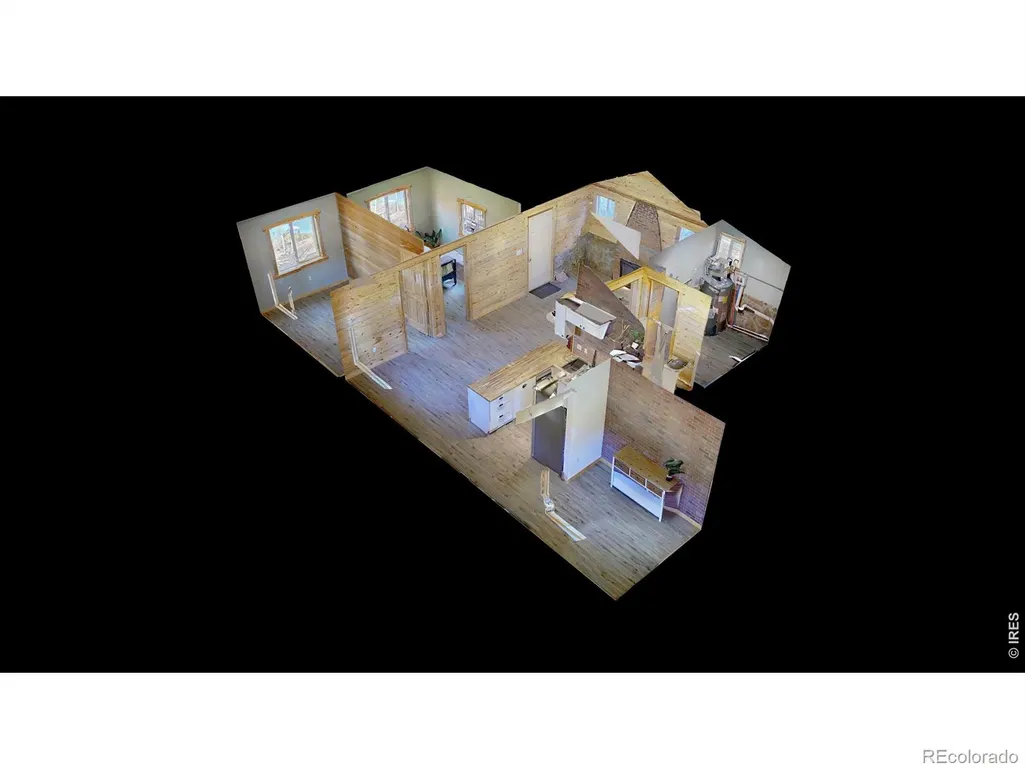
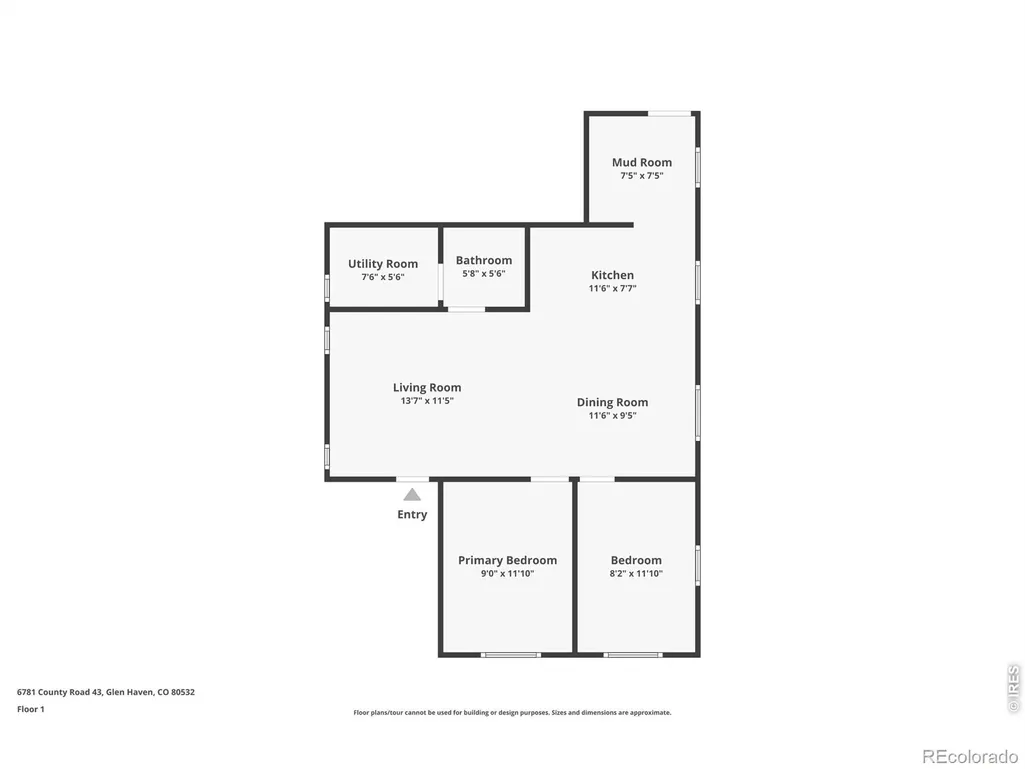
Your own private mountain sanctuary in Glen Haven, minutes away from both Rocky Mountain National Park and downtown Estes Park. Surrounded by majestic Ponderosa pines and aspens, with the soothing sounds of West Creek flowing beside the property, this enchanting cabin offers a tranquil escape from the hustle and bustle of everyday life. Step inside and prepare to be charmed by the warm and welcoming ambiance of the open-concept living area, the perfect blend of rustic charm and modern comfort. With two bedrooms and one bathroom, there's plenty of space to relax and unwind after a day of adventure in the mountains. Center stage in your living area is an original brick fireplace with an insert, perfect for warming up on chilly evenings. The kitchen features stainless steel appliances and a stylish butcher's block countertop. Whip up your favorite meals with ease and enjoy the convenience of cooking in your own private mountain oasis. Outside, the beauty of nature is your constant companion. Enjoy your morning coffee on the deck as you delight in the views that envelop the property. For added convenience, a large storage shed with electricity offers ample space to store outdoor gear, tools, and more. The property includes two off-street parking spaces, providing added convenience for residents and guests. The following items have been updated in the past year: new roof, luxury vinyl plank flooring, paint, light fixtures, and the kitchen and bathroom have been completely redone. The well hookups and septic vault are new as well, and the windows are only a few years old.
| Elementary School | Middle School | High School |
|---|---|---|
| Estes Park Elementary School | Estes Park Middle School | Estes Park High School |
| Price History | |
|---|---|
| 9/28/2026 | Listed $356,100 |
General Features
| Sewer | Septic Tank |
|---|---|
| Cooling | Ceiling Fan(s) |
| Utilities | Electricity Available |
| Possession | Closing/DOD |
| Roof | Composition |
| Appliances | Dishwasher,Disposal,Microwave,Oven,Refrigerator |
| Zoning | RR2 |
| HOA Fee | 250 |
| Association Fee Includes | Reserves |
| Security Features | Smoke Detector(s) |
| Construction Materials | Frame,Wood Siding |
| Exclusions | Personal Property |
| Year Built | 1957 |
| View | Mountain(s),Water |
| Levels | One |
| Property Subtype | Single Family Residence |
| Tax Year | 2025 |
| Ownership | Individual |
| Waterfront Features | Stream |
| Assoc Fee Paid Per | Annually |
| County | Larimer |
| Property Type | Residential |
| HOA | Yes |
| Subdivision Name | Outside City Limits |
| Possible Use | Residential |
| Status | Active |
| Directions | Property address is AKA 6781 Devils Gulch Rd,Estes Park,CO |
| High School | Estes Park |
| City | Glen Haven |
| Association Name | Glen Haven Association |
| High School District | Estes Park R-3 |
| Lot Size Square Feet | 6534 |
| Listing Terms | Cash,Conventional,FHA,VA Loan |
| Elementary School | Estes Park |
| Tax Annual Amount | 1499 |
| Middle/Junior High School | Estes Park |
| Concessions | No |
| Virtual Tour | https://6781countyroad43.kittlerealestatelistings.com/ |
| Structure Type | House |
| Standard Status | Active |
| Elementary School District | Estes Park R-3 |
Interior Features
| Interior Amenities | Open Floorplan,Vaulted Ceiling(s) |
|---|---|
| Basement | None |
| Fireplace Features | Insert,Living Room |
| Basement (Y/N) | No |
| Above Grade Finished Area | 904 |
| 3/4 Baths | 1 |
| Laundry Features | In Unit |
| Total Bedrooms | 2 |
| Main Level Bedrooms | 2 |
| Main Level Bathrooms | 1 |
| Total Baths | 1 |
Exterior Features
| Exterior Amenities | Balcony |
|---|---|
| Vegetation | Grassed,Wooded |
| Lot Features | Flood Zone,Rolling Slope |
| Water Source | Well |
| Total Parking | 2 |
| Building Area Total | 904 |
| Lot Size Acres | 0.15 |
| Road Surface Type | Gravel |
| Road Frontage Type | Easement,Public |
| Other Equipment | Satellite Dish |
| Road Responsibility | Public Maintained Road |
Amenities
- Foreclosure
- Views
- Short Sale
- New Construction
- Adult 55+
- Lease To Own
- No HOA Fees
- Furnished
- Primary On Main
- Air Conditioning
- Seller Finance
- Green
- Fixer Upper
- Horse
- Golf
- Fireplace
- Deck
- Garage
- Basement
- Pool
Property vs Single Family Average in 80532
Price
Taxes
Year Built
In The Neighborhood
Reduced
Loveland
$ 729,000
- Type
- Single Family
- Size
- 2,775 SqFt
- Rooms
- 3 Beds + 2 Baths
 Kittle Real Estate #IR1065274
Reduced
Berthoud
$ 2,295,000
- Type
- Single Family
- Size
- 6,246 SqFt
- Rooms
- 4 Beds + 4 Baths
RE/MAX Alliance-Loveland #IR1061214

