



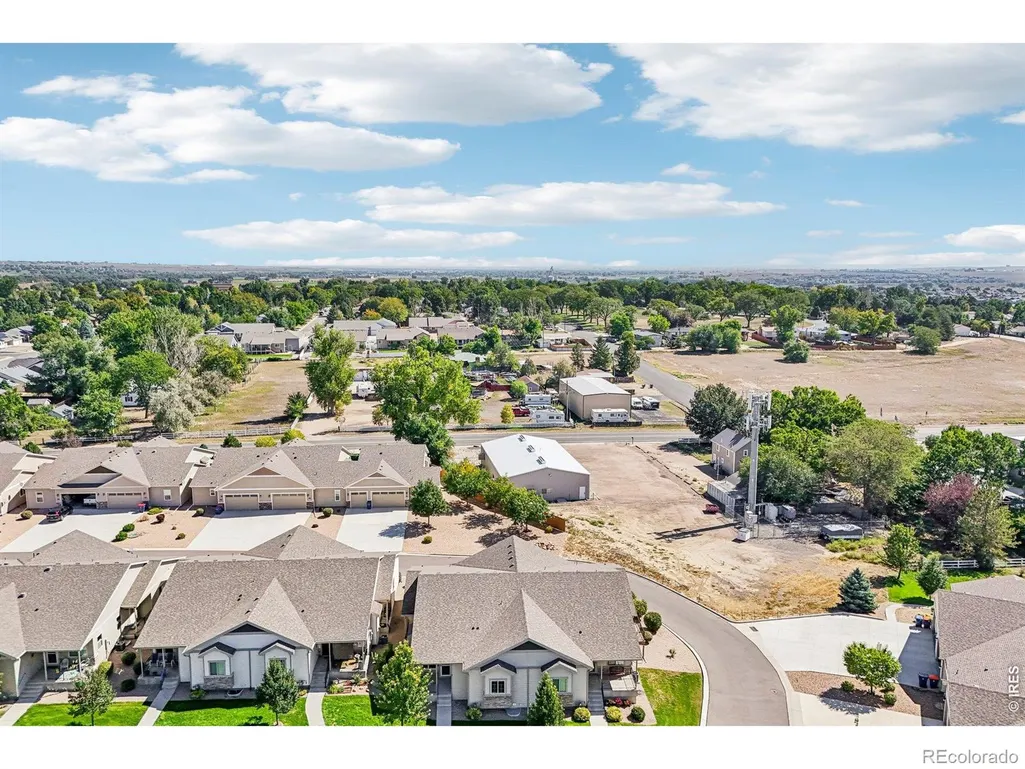
Address
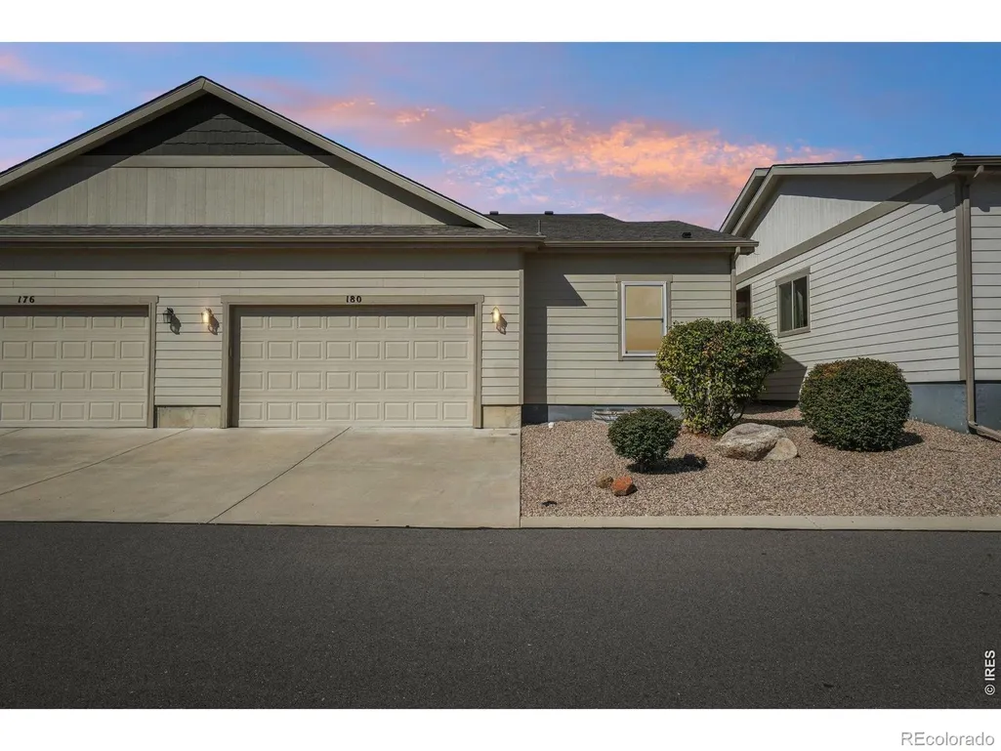
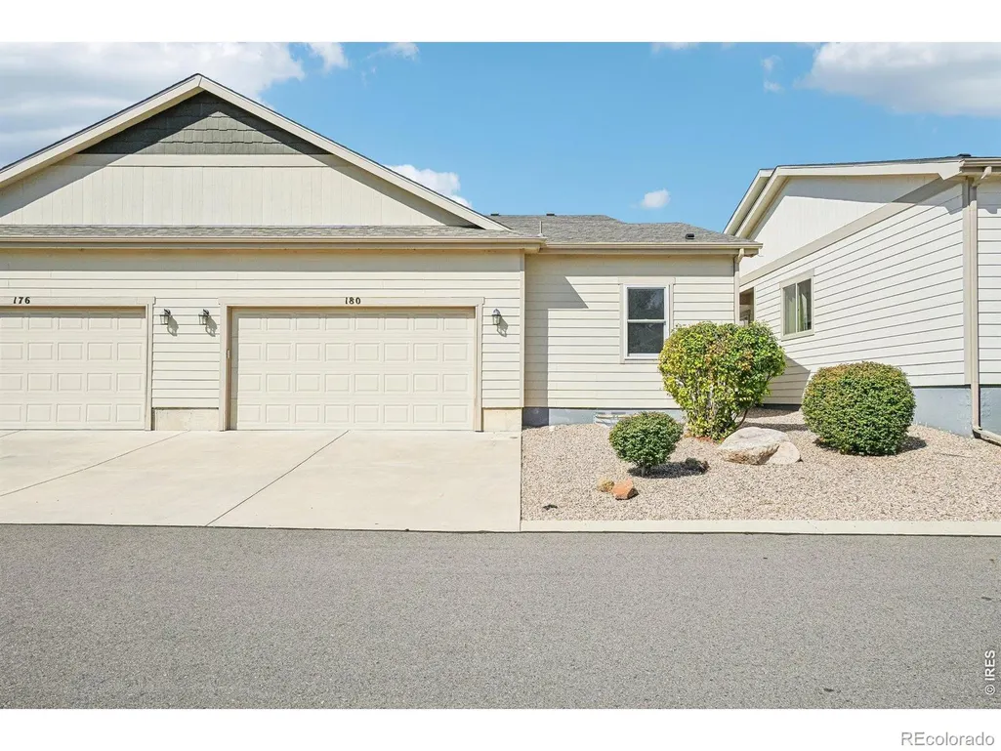
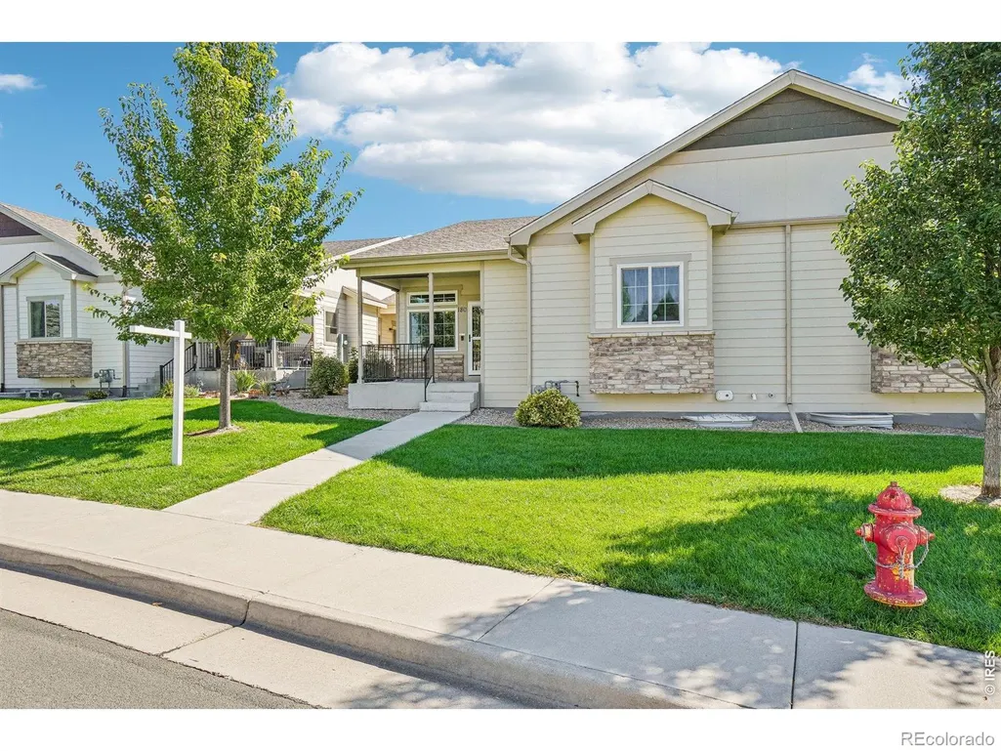
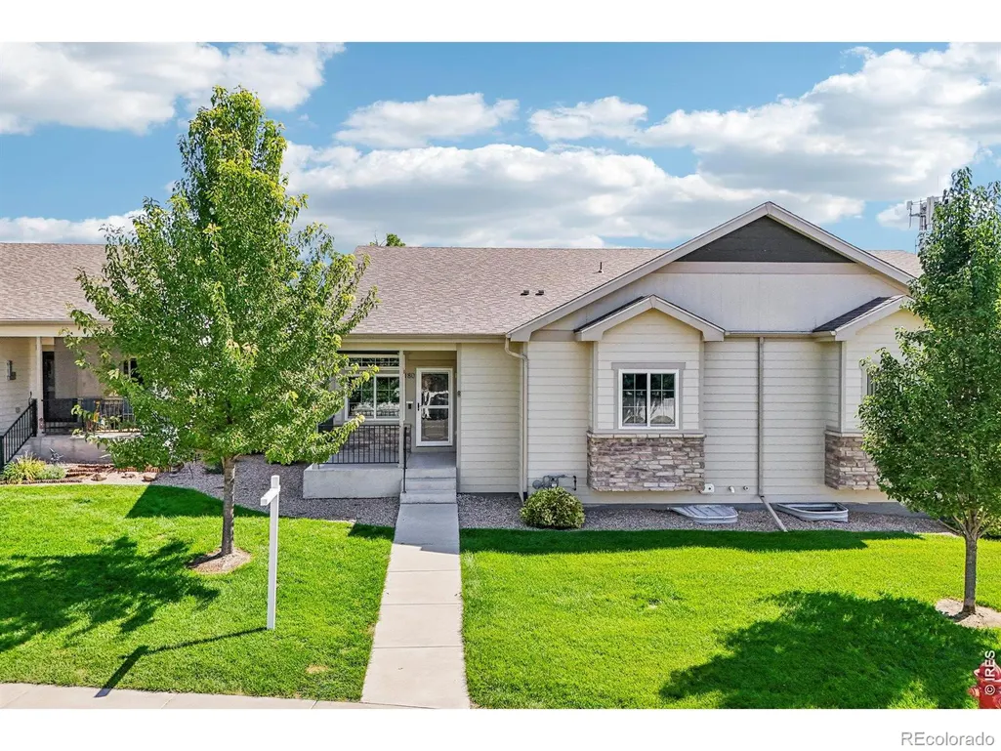
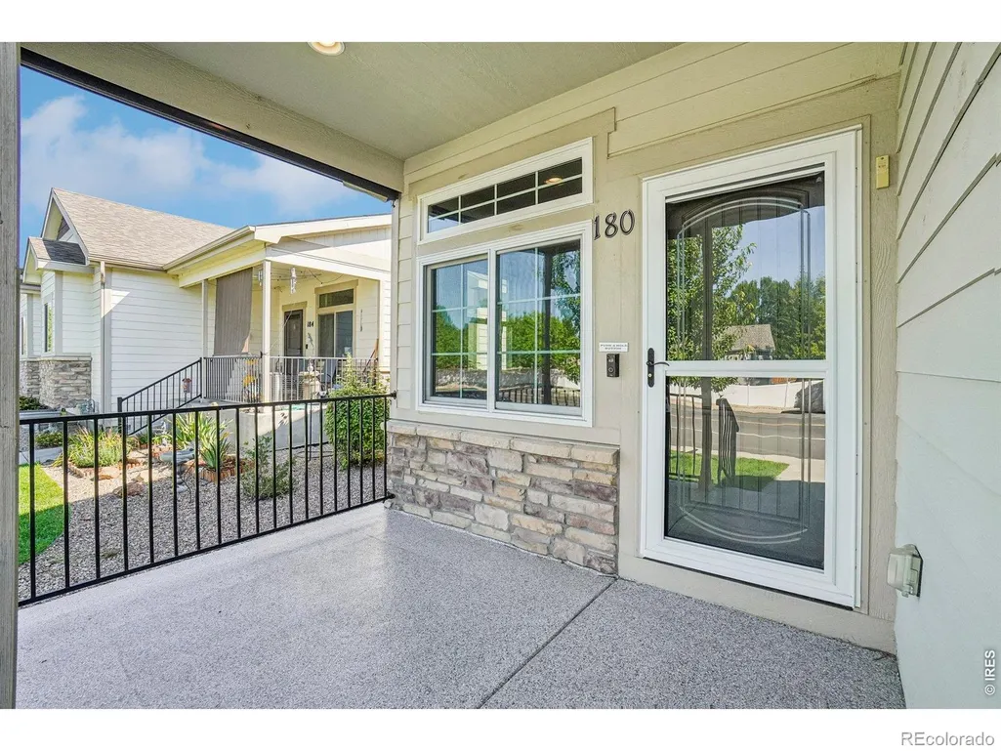
180 Darlington Lane, Johnstown, CO
Price
$ 510,000
Property Attributes
- MLS#IR1069485
- TypeSingle Family
- Listing Status Active
- CountyWELD
- CityJohnstown
- NeighborhoodRolling Hills Ranch
- Zip80534
- StyleContemporary
- Year Built2017
- Taxes$ 2413
- Price$ 510,000
- Bedrooms3
- Full Bathrooms3
- Half Bathrooms1
- Sqr Footage3386
- Lot Size0.07 Acres
Data Source:
REColorado (MTOMLS)
Property Description
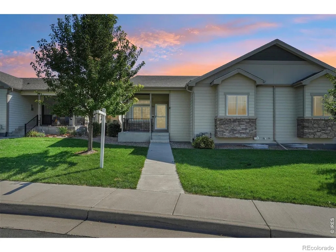
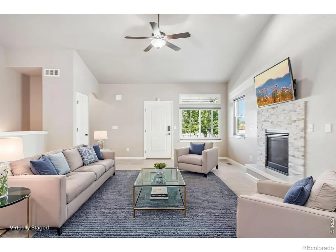
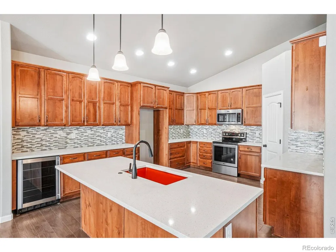
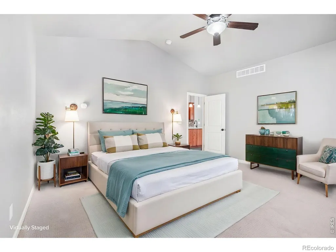
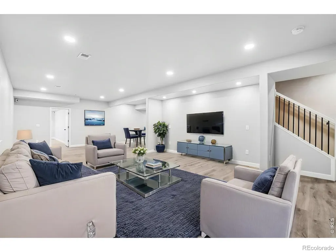
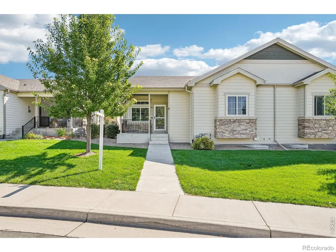
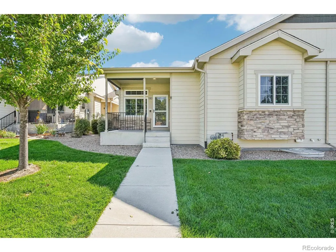
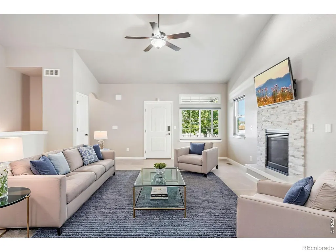
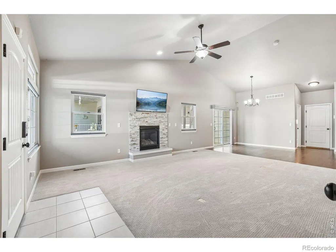
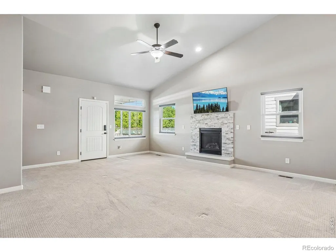
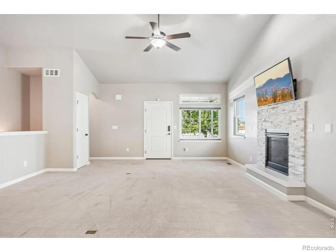
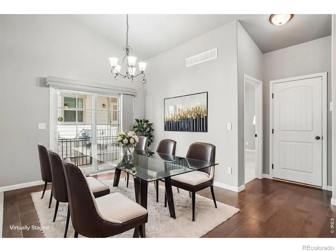
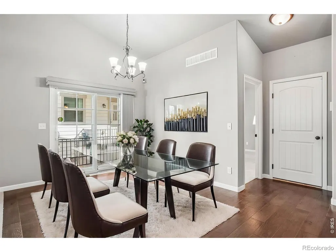
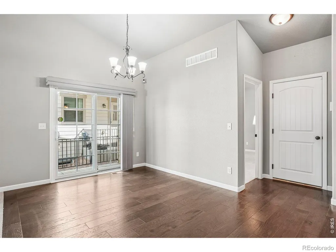
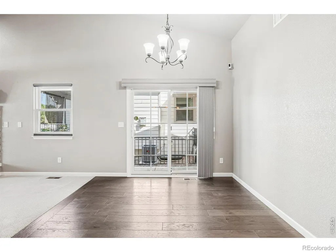
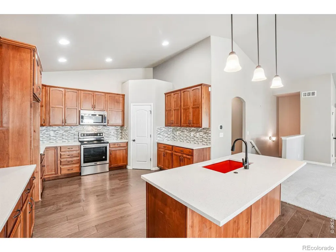
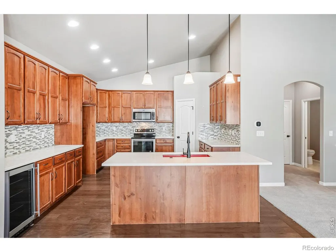
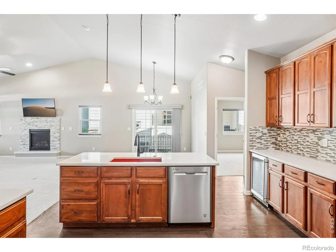
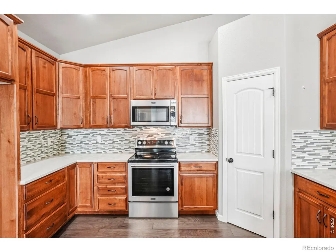
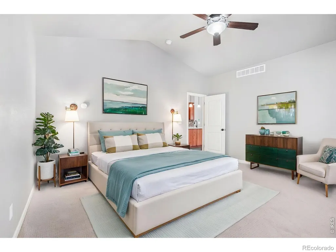
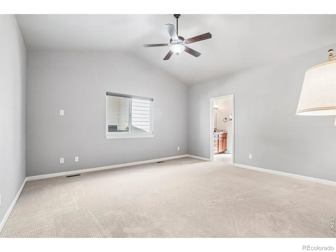
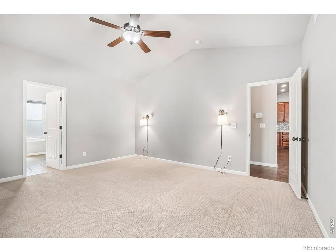
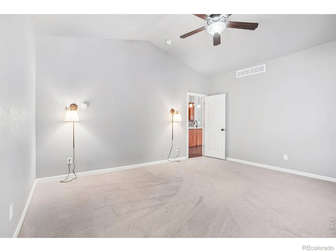
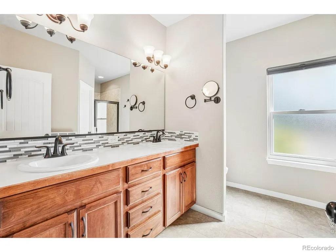
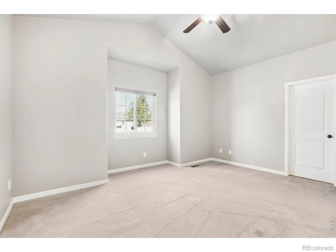
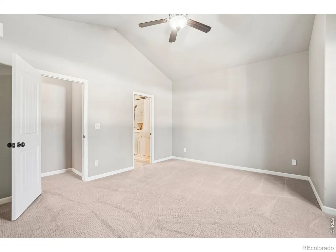
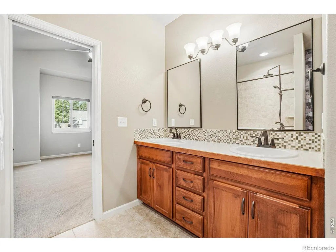
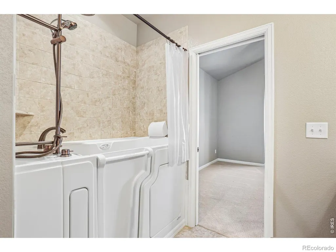
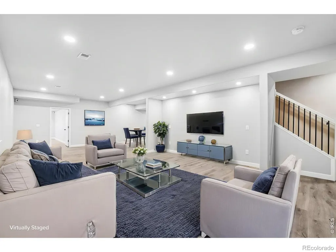
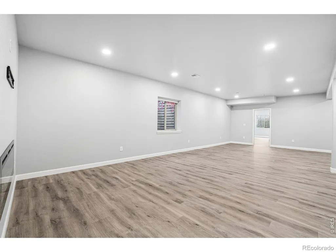
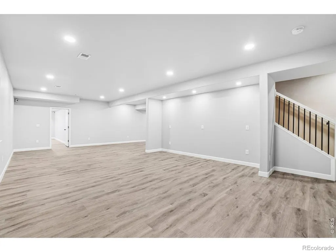
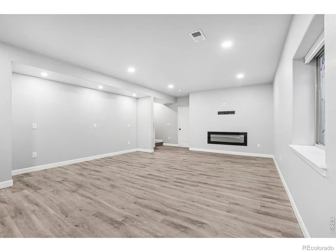
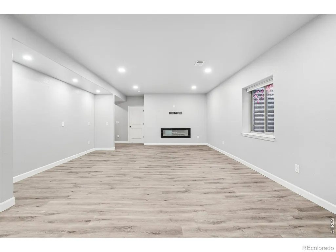
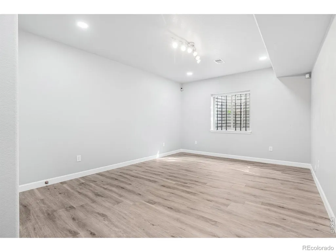
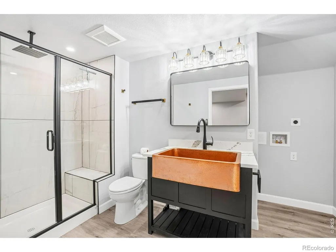
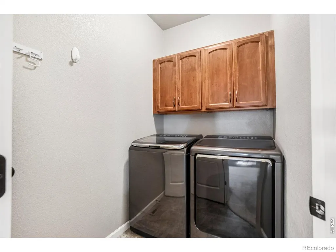
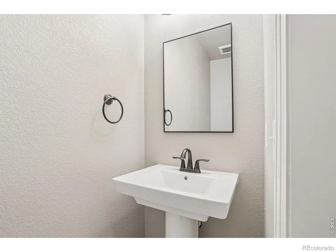
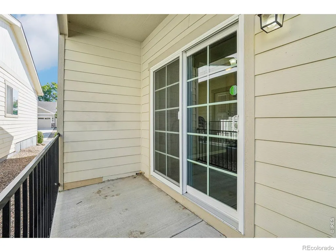
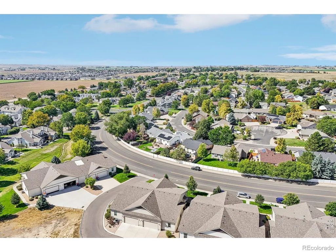
Experience elevated Colorado living at 180 Darlington Ln, an impeccably appointed ranch-style patio home where sophisticated finishes, thoughtful upgrades, and effortless functionality create an exceptional lifestyle. The inviting interior showcases abundant natural light and an open-concept design ideal for both everyday living and entertaining. At the heart of the home, the beautifully upgraded kitchen features custom cabinetry, a generous center island, stainless steel appliances, and a spacious pantry, blending timeless style with exceptional functionality. The adjacent living area is anchored by a cozy gas fireplace, creating an inviting atmosphere for gathering. The thoughtfully designed bedroom layout includes two spacious primary-style suites, offering exceptional flexibility for guests, multigenerational living, or a private retreat. Indulge in the comfort of a jetted, heated walk-in tub, creating a spa-like experience within the home. Two separate laundry areas provide remarkable convenience and flexibility. The fully finished basement expands the living space with a spacious family room, electric fireplace, additional bedroom, and bathroom, creating an ideal private retreat for guests or extended living. The attached two-car garage is elevated by a durable commercial-grade epoxy floor, providing a polished, easy-to-maintain finish. Front and side porches extend the living experience outdoors, offering welcoming spaces to relax and enjoy Colorado's beautiful surroundings. Ideally situated in Johnstown with convenient access to shopping, dining, recreation, and major Northern Colorado destinations, this exceptional residence delivers the perfect balance of luxury, comfort, and low-maintenance living.
| Elementary School | High School |
|---|---|
| Pioneer Ridge Elementary School | Roosevelt High School |
| Price History | |
|---|---|
| 9/25/2026 | Listed $510,000 |
General Features
| Sewer | Public Sewer |
|---|---|
| Heating | Forced Air |
| Cooling | Ceiling Fan(s),Central Air |
| Utilities | Cable Available,Electricity Available,Internet Access (Wired),Natural Gas Available |
| Possession | Closing/DOD |
| Roof | Composition |
| Appliances | Dishwasher,Disposal,Microwave,Oven,Self Cleaning Oven |
| Zoning | RES |
| HOA Fee | 260 |
| Garage Spaces | 2 |
| Association Fee Includes | Insurance,Maintenance Structure,Snow Removal,Trash,Water |
| Patio/Porch Features | Patio |
| Architectural Style | Contemporary |
| Security Features | Smoke Detector(s) |
| Construction Materials | Stone,Frame |
| Exclusions | Sellers Personal Property,Washer,Dryer,Refridgerator,Curtains,Flat Screen TV in basement |
| Year Built | 2017 |
| Levels | One |
| Property Subtype | Single Family Residence |
| Tax Year | 2025 |
| Ownership | Individual |
| Assoc Fee Paid Per | Monthly |
| County | Weld |
| Property Type | Residential |
| HOA | Yes |
| Attached Garage | Yes |
| Subdivision Name | Rolling Hills Ranch |
| Facing Direction | West |
| Full Baths | 1 |
| Status | Active |
| High School | Roosevelt |
| City | Johnstown |
| Association Name | Darlington Lane HOA |
| High School District | Johnstown-Milliken RE-5J |
| Lot Size Square Feet | 3231 |
| Listing Terms | Cash,Conventional,FHA,VA Loan |
| Spa Features | Bath |
| Elementary School | Pioneer Ridge |
| Tax Annual Amount | 2413 |
| Middle/Junior High School | Other |
| Concessions | No |
| Virtual Tour | https://www.zillow.com/view-imx/870cf7c3-295a-4cc5-8257-cbf0287044ed?wl=true&setAttribution=mls&initialViewType=pano |
| Structure Type | Duplex |
| AssociationName2 | Rolling Hills Ranch Master HOA |
| Standard Status | Active |
| Occupancy Type | Owner |
| Elementary School District | Johnstown-Milliken RE-5J |
Interior Features
| Interior Amenities | Eat-in Kitchen,Kitchen Island,Open Floorplan,Pantry,Primary Suite,Smart Thermostat,Vaulted Ceiling(s),Walk-In Closet(s) |
|---|---|
| Basement | Full |
| Flooring | Tile |
| Fireplace Features | Electric,Family Room,Gas,Living Room |
| Basement (Y/N) | Yes |
| Window Features | Double Pane Windows |
| Above Grade Finished Area | 1700 |
| Half Baths | 1 |
| 3/4 Baths | 2 |
| Laundry Features | In Unit |
| Total Bedrooms | 3 |
| Below Grade Finished Area | 1686 |
| Main Level Bedrooms | 2 |
| Main Level Bathrooms | 3 |
| Total Baths | 4 |
Exterior Features
| Lot Features | Corner Lot |
|---|---|
| Water Source | Public |
| Total Parking | 2 |
| Building Area Total | 3386 |
| Lot Size Acres | 0.07 |
| Road Surface Type | Paved |
| Road Frontage Type | Public |
| Other Equipment | Satellite Dish |
Amenities
- Foreclosure
- Views
- Short Sale
- New Construction
- Adult 55+
- Lease To Own
- No HOA Fees
- Furnished
- Primary On Main
- Air Conditioning
- Seller Finance
- Green
- Fixer Upper
- Horse
- Golf
- Fireplace
- Deck
- Garage
- Basement
- Pool
Property vs Single Family Average in 80534
Price
Taxes
Year Built


