
Views
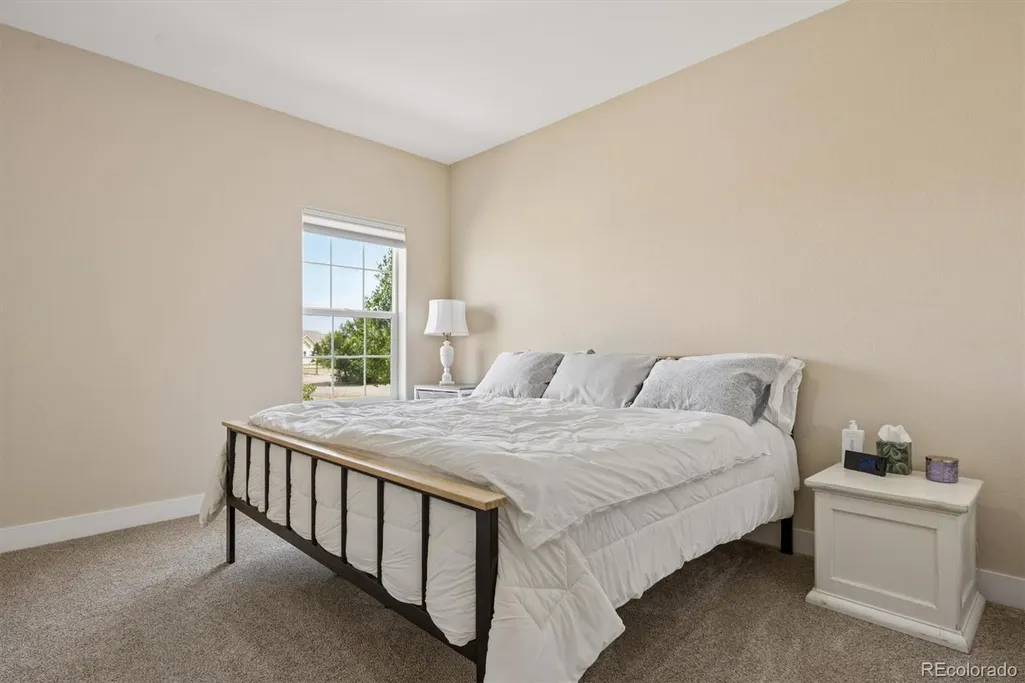
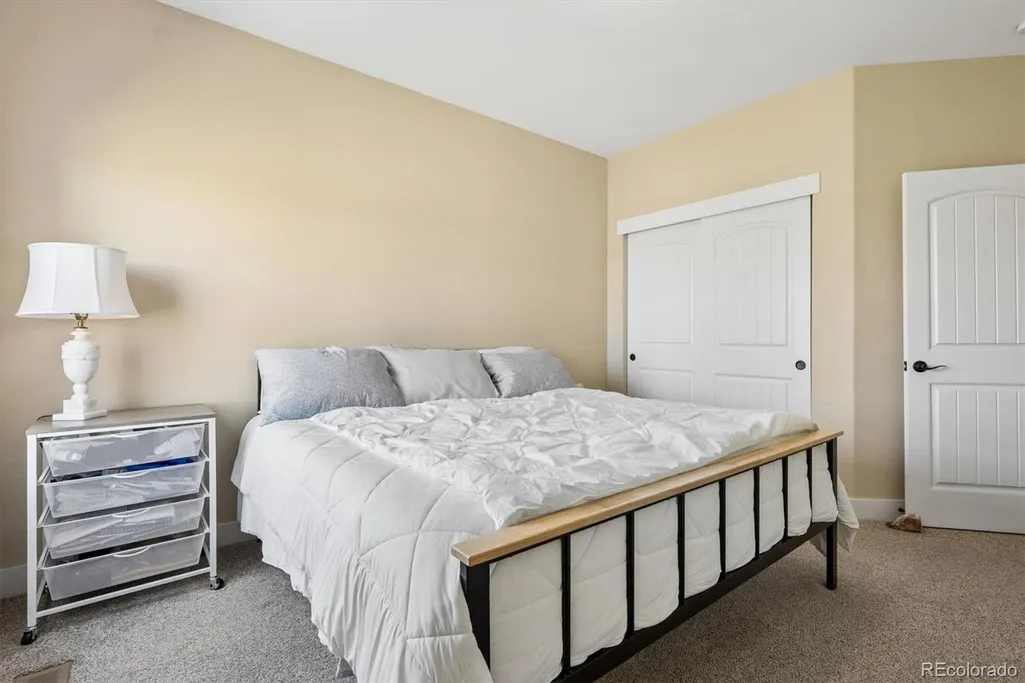
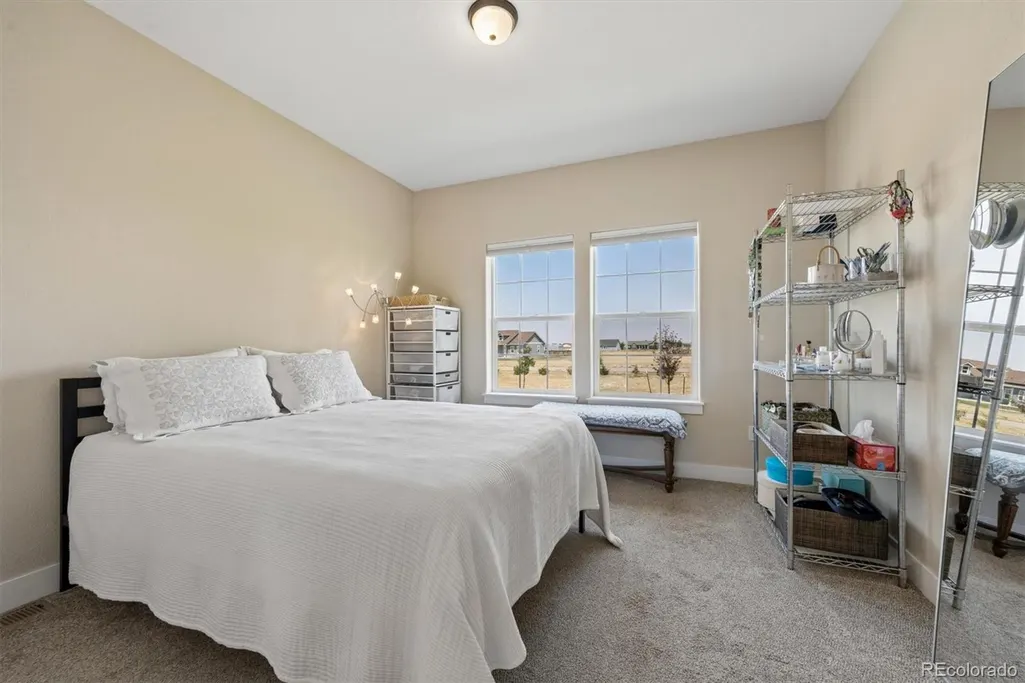
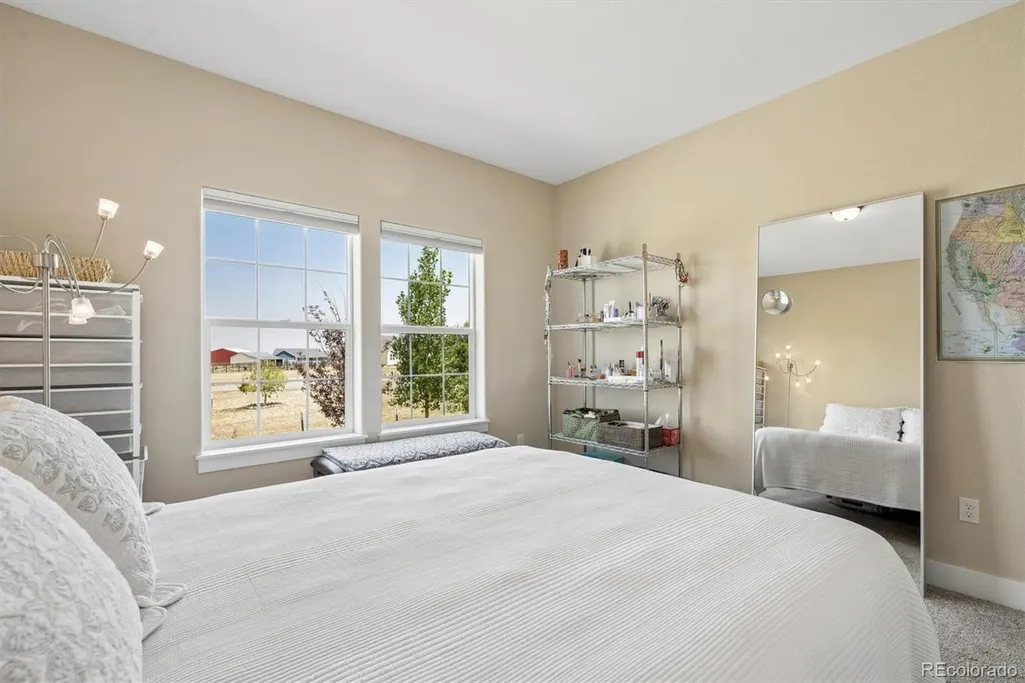
Address
156 W 8th Avenue, Byers, CO
Price
$ 757,000
Property Attributes
- MLS#8651825
- TypeSingle Family
- Listing Status Active
- CountyARAPAHOE
- CityByers
- NeighborhoodRanch Wood at Bijou Creek
- Zip80103
- StyleTraditional
- Year Built2018
- Taxes$ 3260
- Price$ 757,000
- Bedrooms3
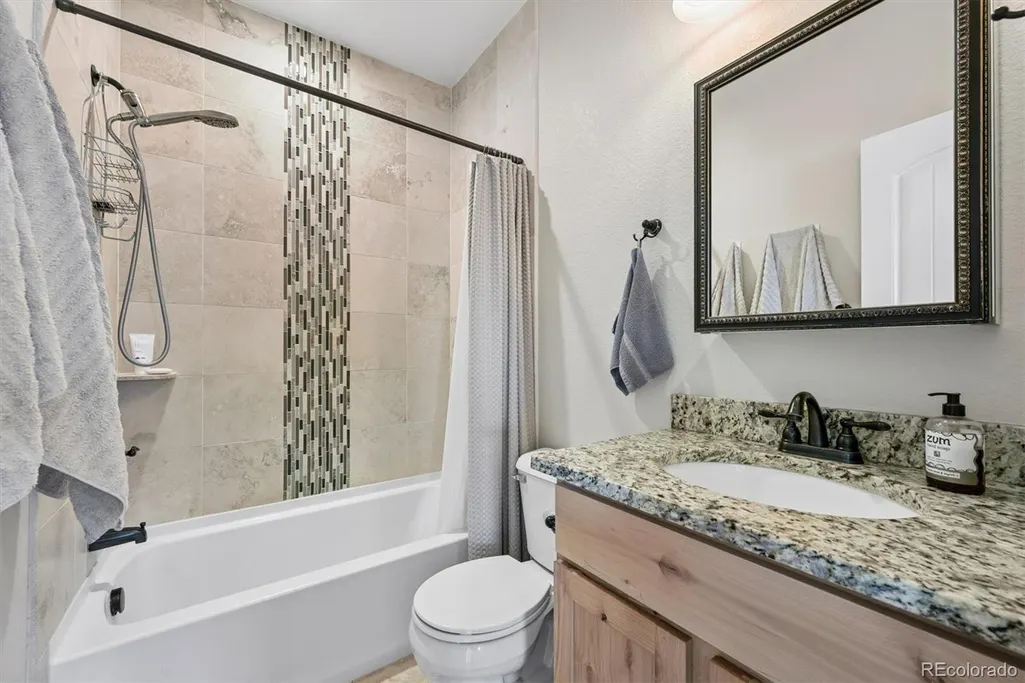
- Full Bathrooms2
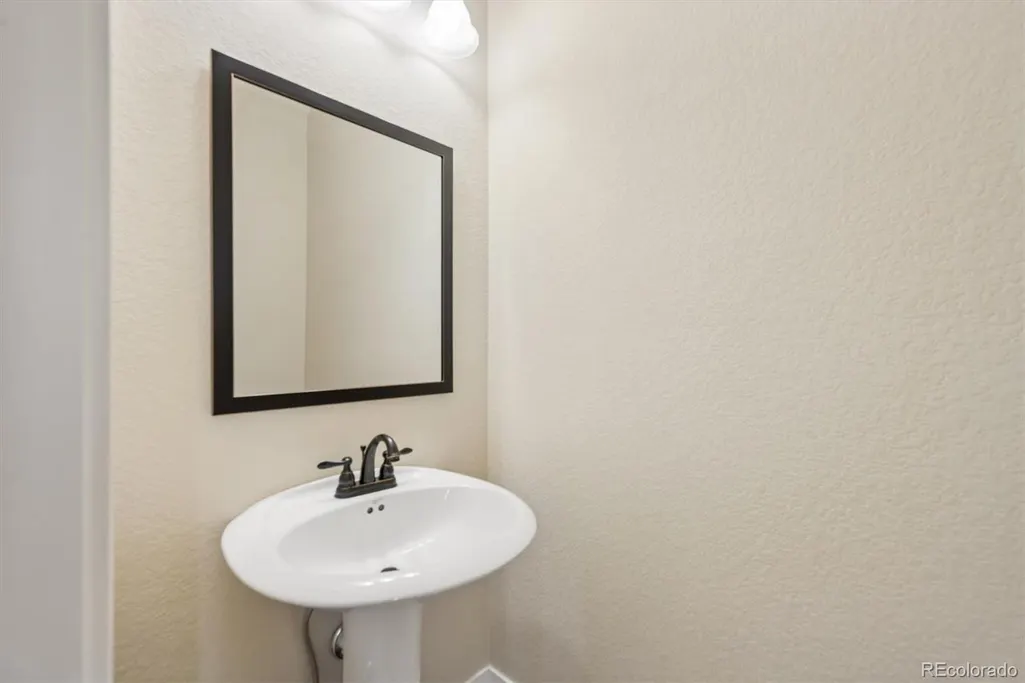
- Half Bathrooms1
- Sqr Footage4028
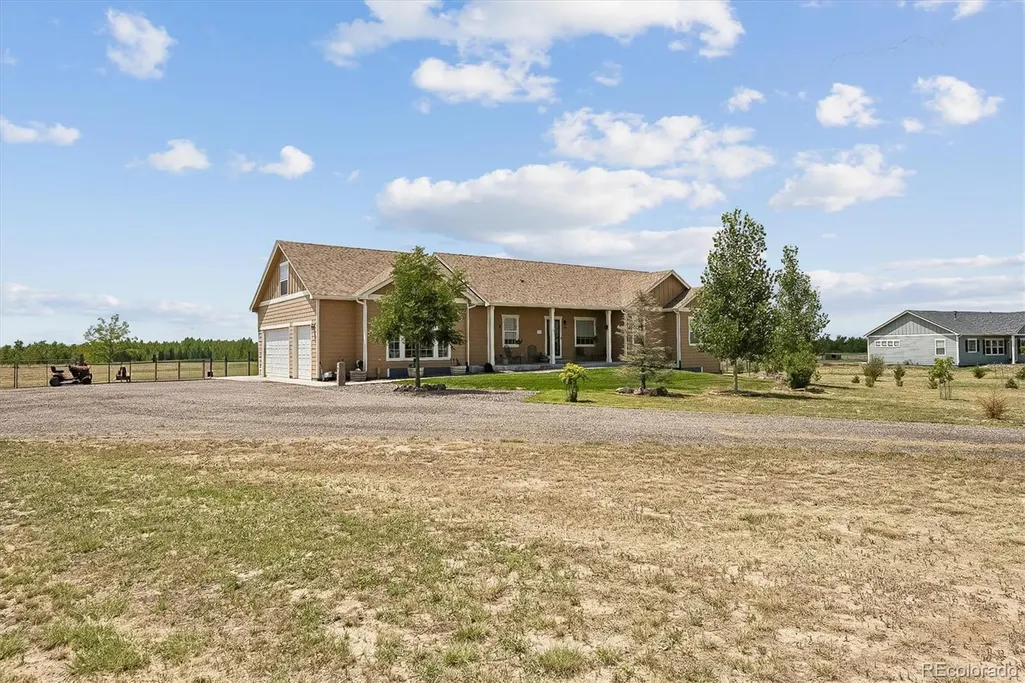
- Lot Size2.68 Acres
Data Source:
REColorado (MTOMLS)
Property Description
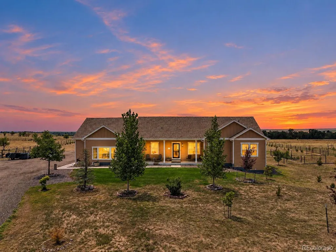
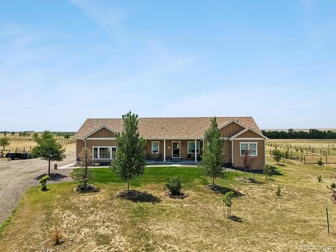
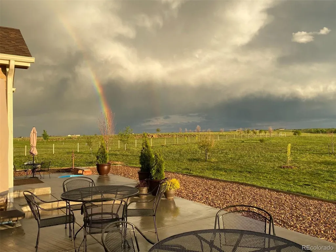
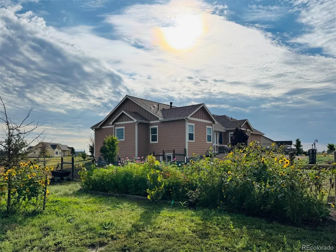
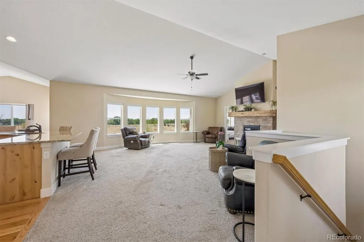
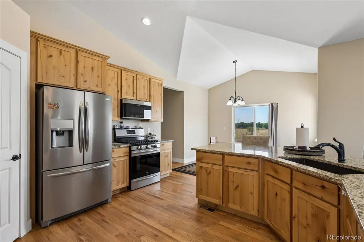
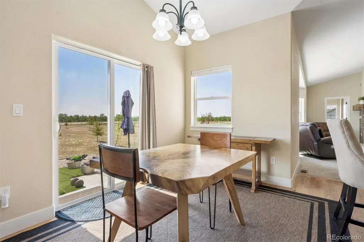
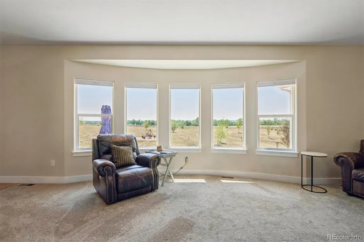
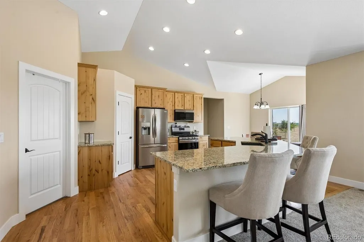
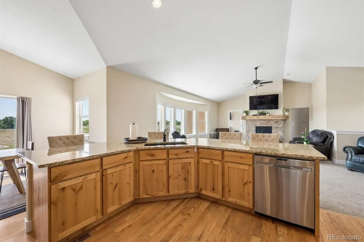
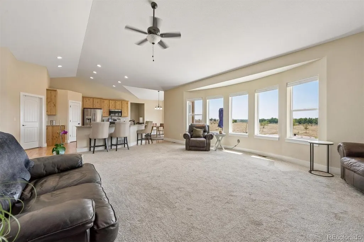
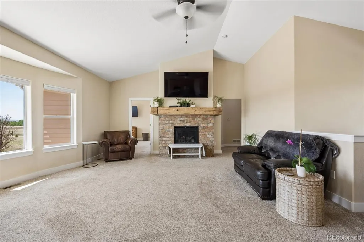
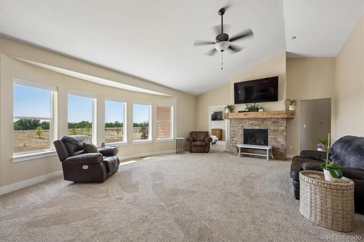
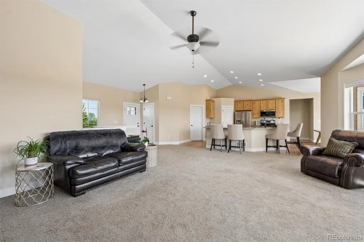
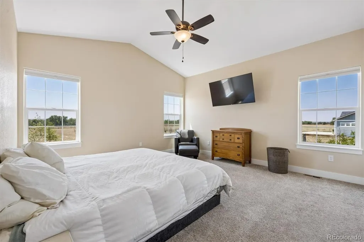
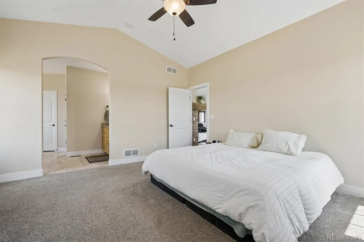
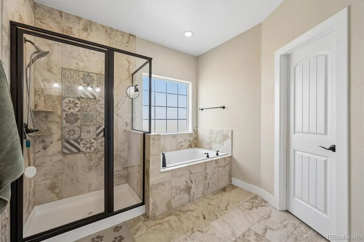
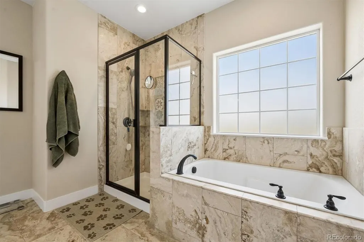
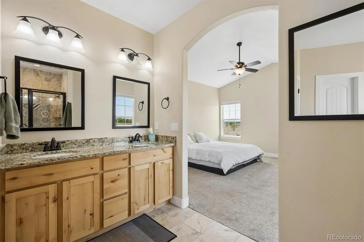
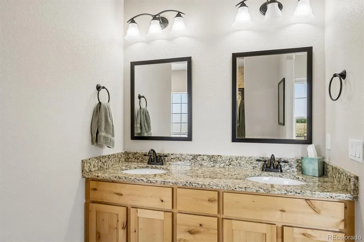
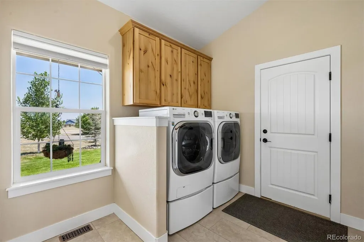
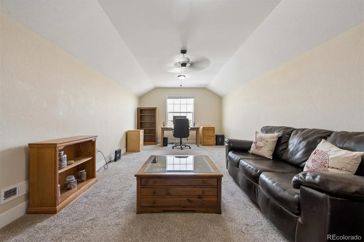
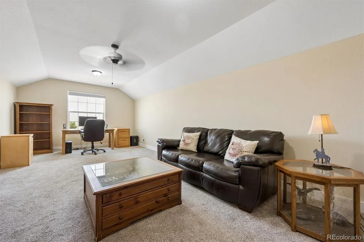
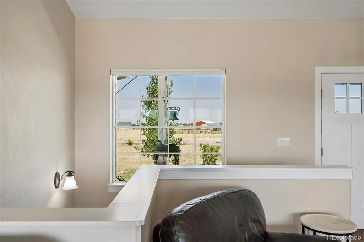
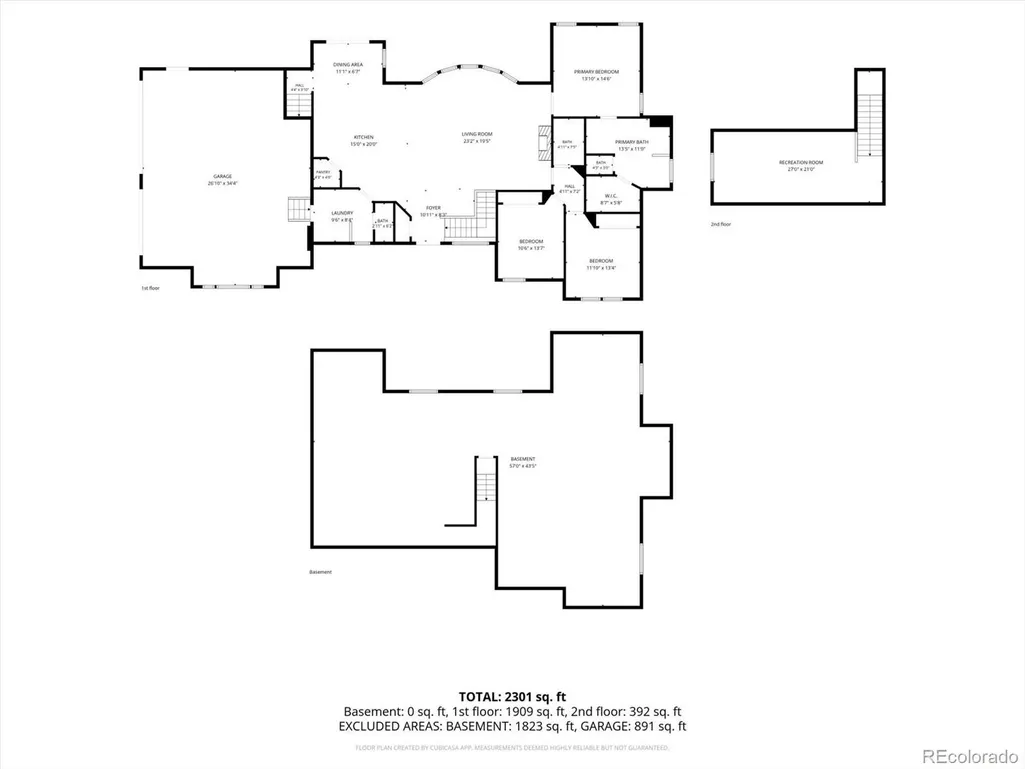
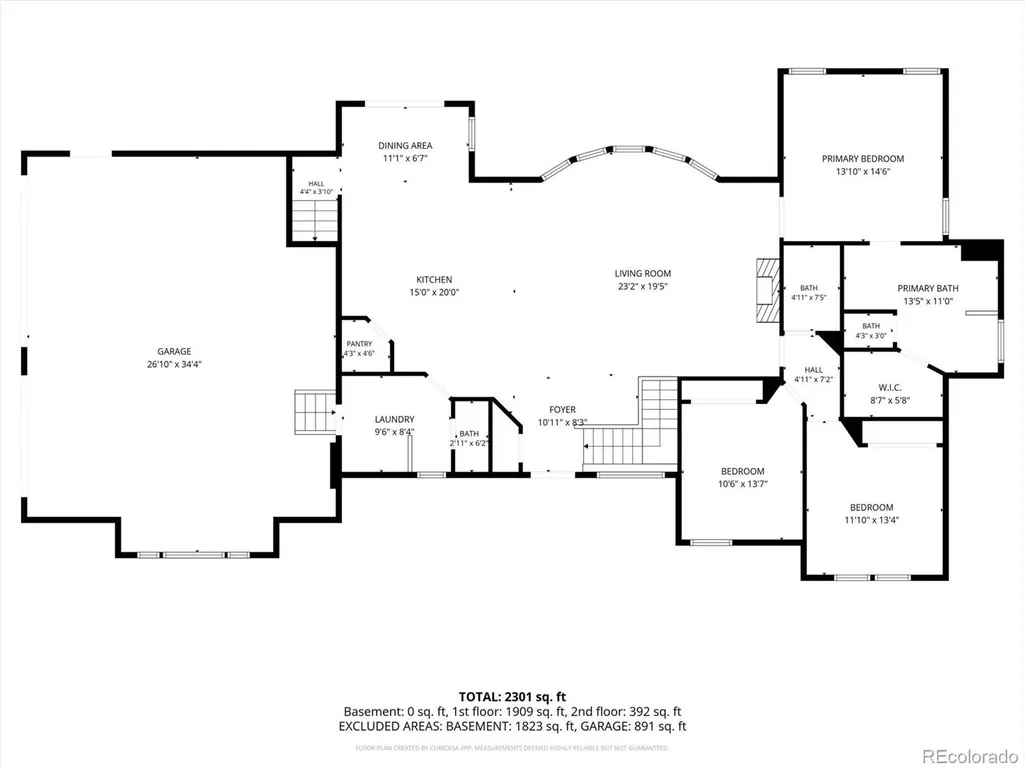
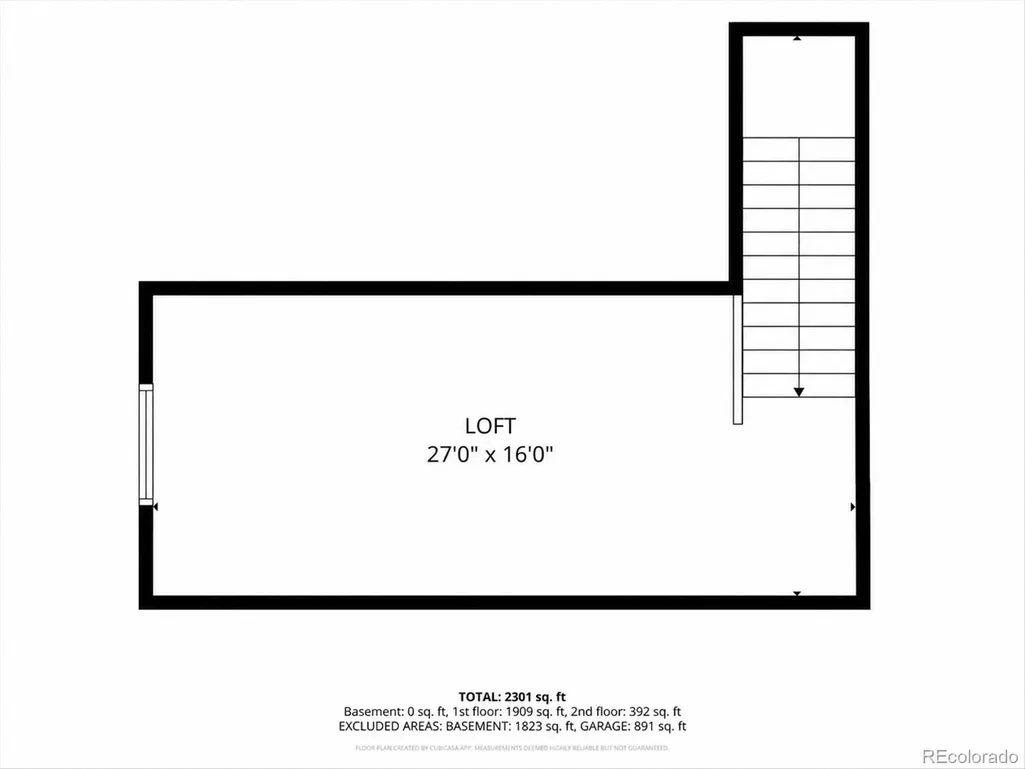
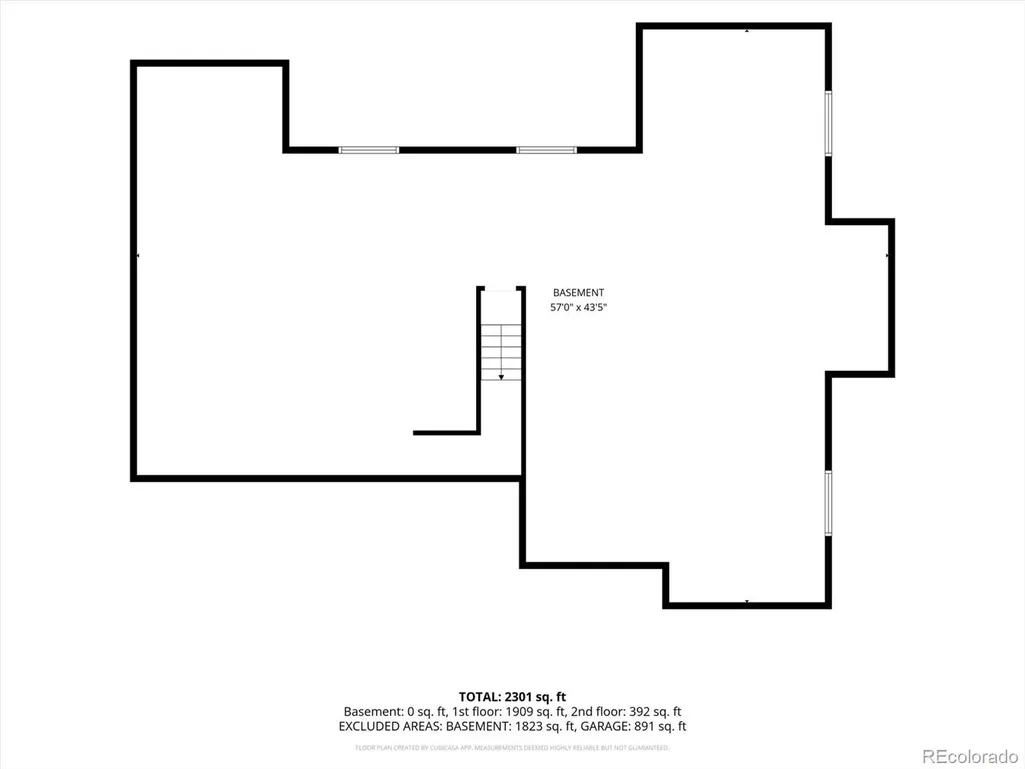
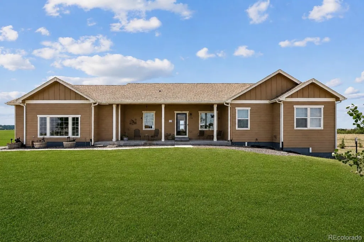
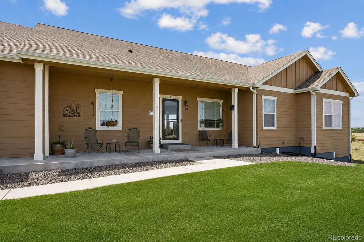
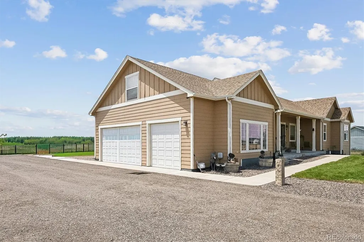
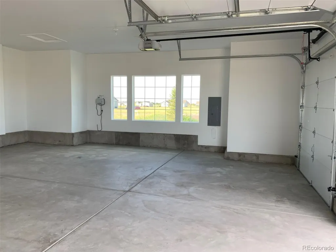
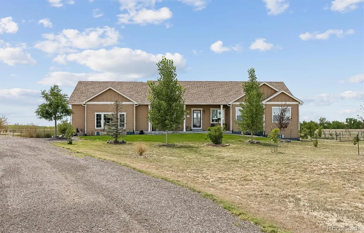
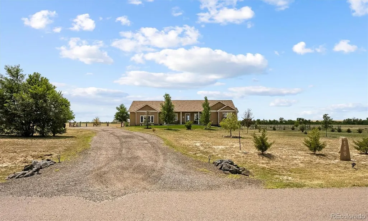
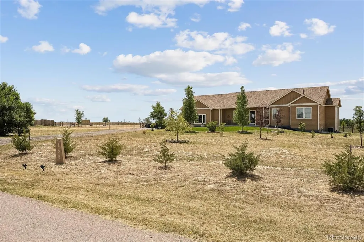
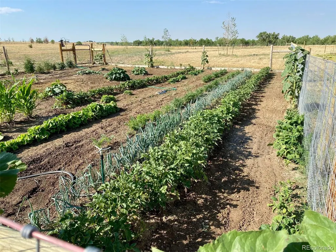
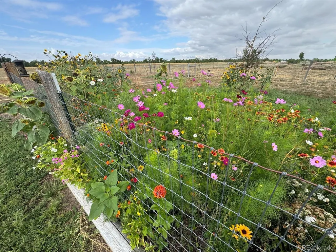
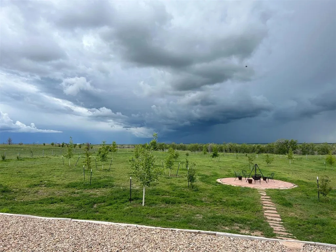
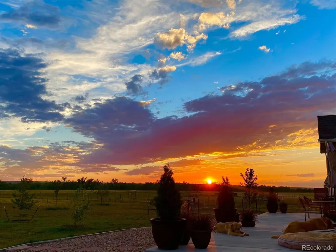
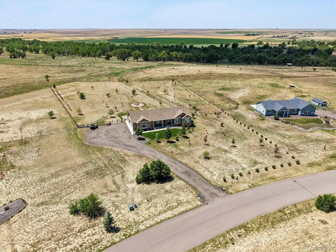
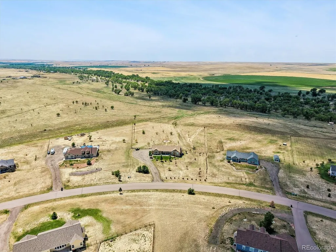
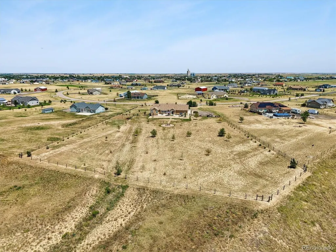
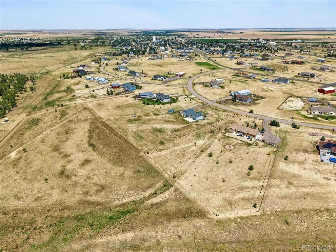
Enjoy an exceptional combination of privacy, views, outdoor living and Colorado acreage on 2.68 acres in Ranch Wood at Bijou Creek. Built in 2018 and impeccably maintained, this ranch-style home offers more than 4,000 total square feet, vaulted ceilings and abundant natural light. The spacious living room features a fireplace with a one-of-a-kind custom mantel handcrafted from an old mining-shaft timber and a wall of windows capturing the property's elevated setting and expansive views. The kitchen offers granite countertops, stainless steel appliances, a pantry and generous eat-in island. The main-level primary suite features a walk-in closet and five-piece bath, with two additional bedrooms, full bath, powder room and laundry/mudroom completing the main level. A large bonus loft provides flexible space, while the full 1,836-square-foot unfinished basement with bath rough-in offers storage and future potential. The outdoor setting is where this property truly stands apart. The homesite was raised higher than surrounding lots, creating exceptional views and an unusual sense of privacy, with designated open space behind the property rather than another home. A large tiered concrete patio extends nearly the full length of the home. The fully fenced backyard includes two walk-through gates, a rear gate and double gate for equipment access. Nearly 200 trees and shrubs, decorative river rock and custom sandstone features enhance the grounds, along with a circular flagstone fire-pit gathering area and large fenced and gated garden. Enjoy views of mature cottonwoods, Pikes Peak, wildlife, sunrises, sunsets, dramatic skies, frequent rainbows and dark, star-filled nights. The acreage offers flexibility for horses, goats, chickens and other permitted animals. Additional highlights include an oversized 3-car garage, new roof in 2023, public water and sewer, natural gas, paved roads, easy I-70 access and Denver International Airport approximately 30 minutes away.
| Elementary School | Middle School | High School |
|---|---|---|
| Byers Public School Elementary School | Byers Public School Middle School | Byers Public School High School |
| Price History | |
|---|---|
| 8/15/2026 | Listed $757,000 |
General Features
| Sewer | Public Sewer |
|---|---|
| Heating | Forced Air |
| Cooling | Central Air |
| Utilities | Cable Available,Electricity Connected,Natural Gas Connected,Phone Available |
| Possession | Closing/DOD |
| Roof | Composition |
| Appliances | Dishwasher,Disposal,Dryer,Gas Water Heater,Microwave,Range,Refrigerator,Self Cleaning Oven,Washer |
| HOA Fee | 55 |
| Garage Spaces | 3 |
| Association Fee Includes | Maintenance Grounds,Trash |
| Patio/Porch Features | Front Porch,Patio |
| Architectural Style | Traditional |
| Security Features | Carbon Monoxide Detector(s),Smoke Detector(s) |
| Construction Materials | Concrete,Frame,Wood Siding |
| Exclusions | All Yard Art,& Seller's Personal Property |
| Pets Allowed | Yes |
| Year Built | 2018 |
| Electric | 110V,220 Volts |
| View | Meadow,Mountain(s) |
| Levels | One |
| Property Subtype | Single Family Residence |
| Tax Year | 2025 |
| Ownership | Individual |
| Assoc Fee Paid Per | Monthly |
| County | Arapahoe |
| Property Type | Residential |
| Association Amenities | Trail(s) |
| HOA | Yes |
| Attached Garage | Yes |
| Subdivision Name | Ranch Wood at Bijou Creek |
| Facing Direction | Northeast |
| Full Baths | 2 |
| Status | Active |
| Directions | GPS or From I-70,exit Byers. Go south on S Main Street over the tracks and past the library into Ranch Wood. Right on 8th Ave and home will be on your right. |
| High School | Byers Public School |
| City | Byers |
| Association Name | Ranch Wood at Bijou Creek |
| Senior Community Y/N | No |
| High School District | Byers 32-J |
| Lot Size Units | Square Feet |
| Lot Size Square Feet | 116741 |
| Listing Terms | Cash,Conventional,FHA,VA Loan |
| Elementary School | Byers Public School |
| Tax Annual Amount | 3260 |
| Middle/Junior High School | Byers Public School |
| Virtual Tour | https://www.listingsmagic.com/sps/tour-slider/index.php?property_ID=285140&ld_reg=Y |
| Structure Type | House |
| Standard Status | Active |
| Occupancy Type | Owner |
| Middle/Junior School District | Byers 32-J |
| Elementary School District | Byers 32-J |
Interior Features
| Interior Amenities | Ceiling Fan(s),Eat-in Kitchen,Entrance Foyer,Five Piece Bath,Granite Counters,High Ceilings,Kitchen Island,Open Floorplan,Pantry,Primary Suite,Smoke Free,Vaulted Ceiling(s),Walk-In Closet(s) |
|---|---|
| Basement | Bath/Stubbed,Full,Unfinished |
| Flooring | Carpet,Tile,Wood |
| Total Fireplaces | 1 |
| Fireplace Features | Gas,Insert,Living Room |
| Basement (Y/N) | Yes |
| Window Features | Double Pane Windows,Window Coverings,Window Treatments |
| Above Grade Finished Area | 2192 |
| Half Baths | 1 |
| Laundry Features | In Unit |
| Total Bedrooms | 3 |
| Main Level Bedrooms | 3 |
| Main Level Bathrooms | 3 |
| Total Baths | 3 |
Exterior Features
| Exterior Amenities | Lighting,Private Yard,Rain Gutters |
|---|---|
| Vegetation | Brush,Grassed,Natural State |
| Fencing | Partial |
| Parking Features | Gravel |
| Lot Features | Landscaped,Level,Meadow,Sprinklers In Front |
| Water Source | Public |
| Total Parking | 3 |
| Lot Size Area | 116741 |
| Foundation Details | Slab |
| Building Area Total | 4028 |
| Lot Size Acres | 2.68 |
| Road Surface Type | Paved |
| Road Frontage Type | Public |
| Builder Model | Los Alamitos |
| Road Responsibility | Public Maintained Road |
Amenities
- Foreclosure
- Views
- Short Sale
- New Construction
- Adult 55+
- Lease To Own
- No HOA Fees
- Furnished
- Primary On Main
- Air Conditioning
- Seller Finance
- Green
- Fixer Upper
- Horse
- Golf
- Fireplace
- Deck
- Garage
- Basement
- Pool
Property vs Single Family Average in 80103
Price
Taxes
Year Built
Visits
 The content relating to real estate for sale in this Web site comes in part from the Internet Data eXchange (IDX) program of METROLIST, INC., DBA RECOLORADO©. Real estate listings held by brokers other than Sellstate ACE Properties are marked with the IDX Logo. This information is being provided for the consumers' personal, non-commercial use and may not be used for any other purpose. All information subject to change and should be independently verified. September 27, 2026 5:09 AM UTCd

