
Price Reduction - Views





Address
293 Mount Rainier Street, Berthoud, CO
Price
$ 650,000
Property Attributes
- MLS#8389156
- TypeSingle Family
- Listing Status Active
- CountyLARIMER
- CityBerthoud
- NeighborhoodHeritage Ridge 5th Filing
- Zip80513
- StyleMountain Contemporary
- Year Built2021
- Taxes$ 7030
- Price$ 650,000
- Bedrooms4
- Full Bathrooms3
- Half Bathrooms0
- Sqr Footage3328
- Lot Size0.15 Acres
Data Source:
REColorado (MTOMLS)
Property Description
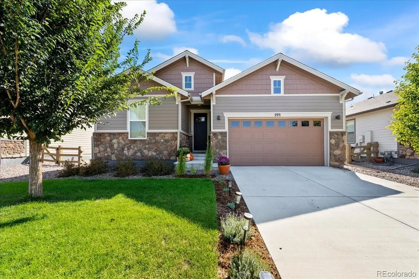
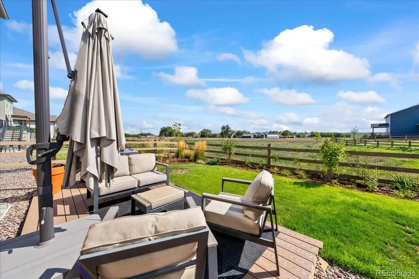
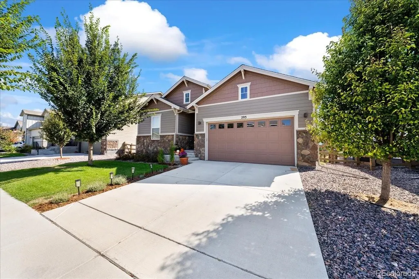
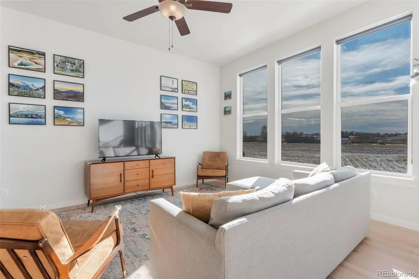
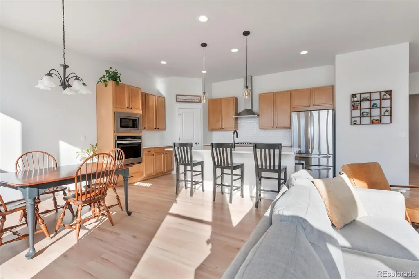
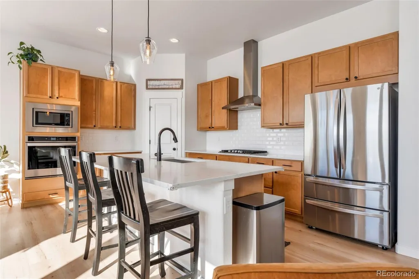
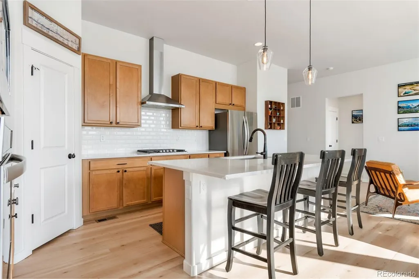
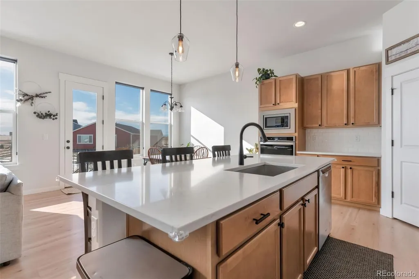
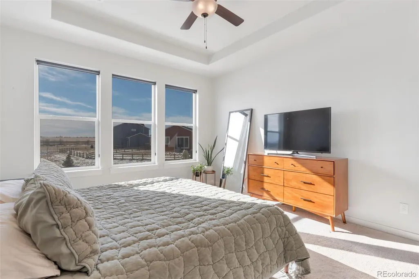
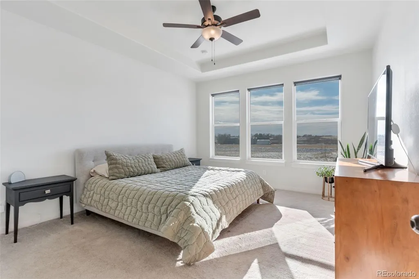
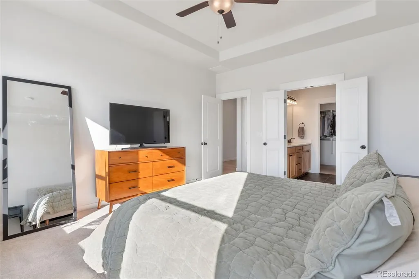
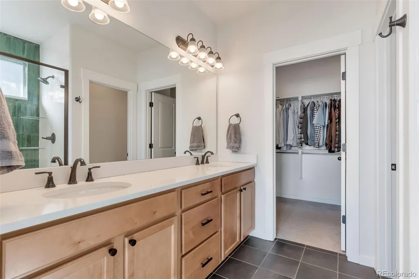
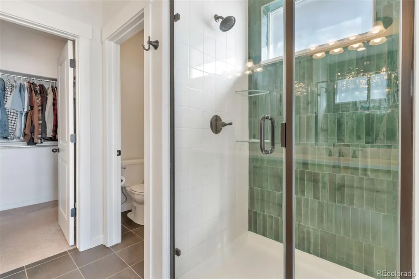
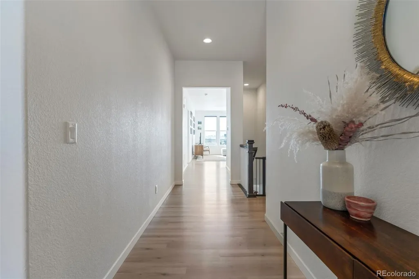
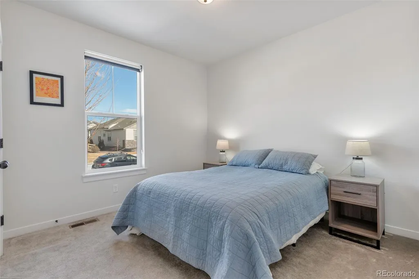
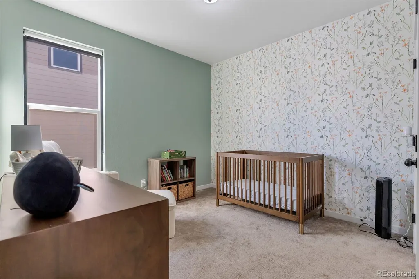
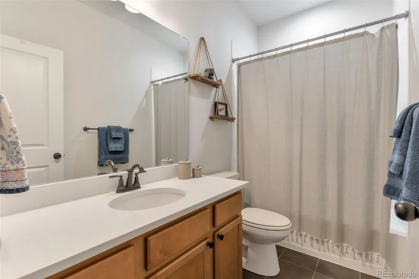
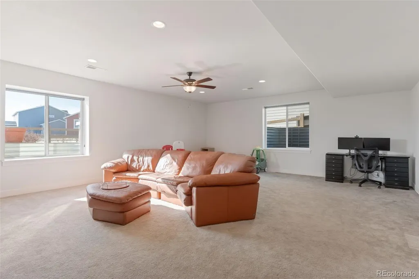
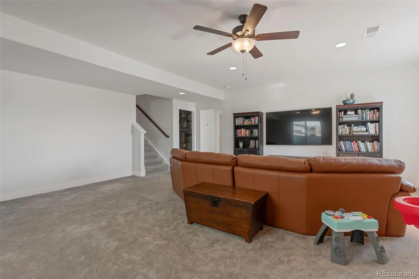
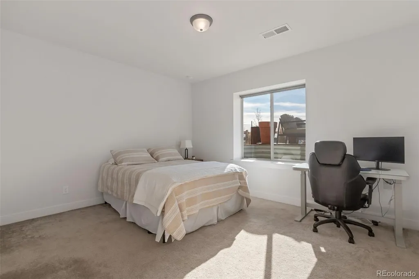
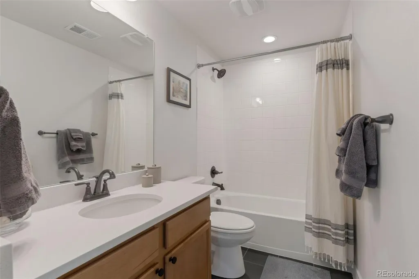
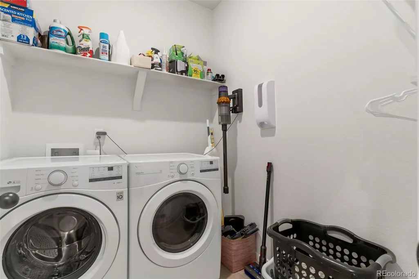
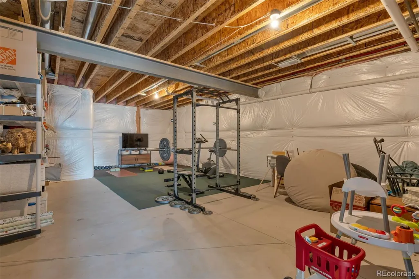
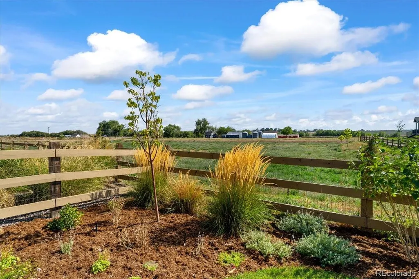
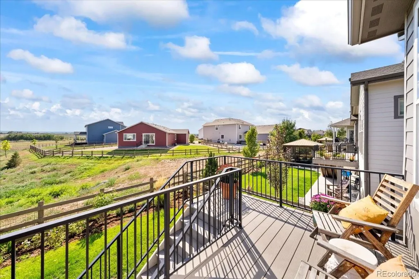
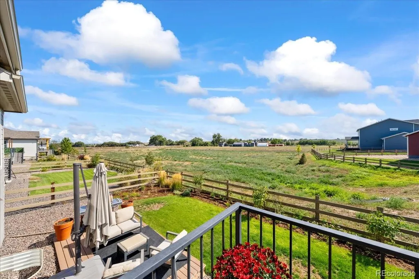
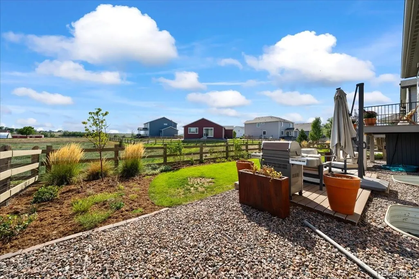
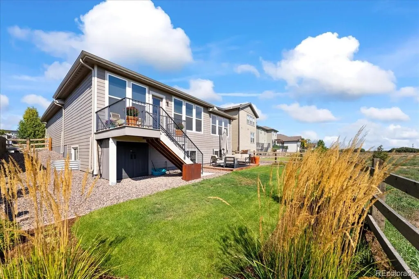
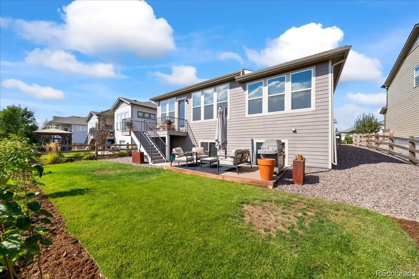
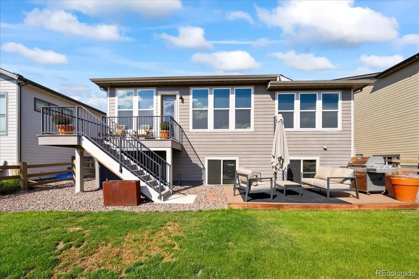
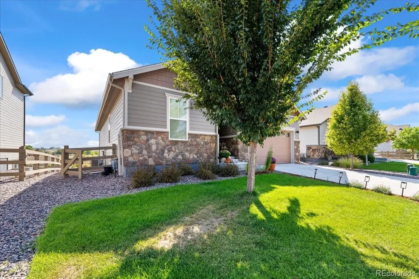
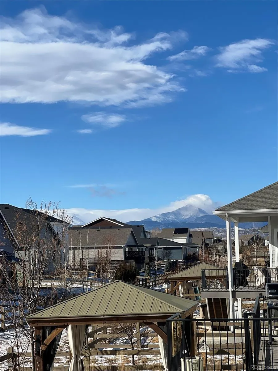
Welcome to 293 Mount Rainier Street, a nearly brand-new, beautifully landscaped ranch-style home in one of Berthoud’s most desirable, family-friendly neighborhoods. This 4-bedroom, 3-bath home offers effortless one-level living with a thoughtfully designed layout and a light-soaked, south-facing backyard that fills the home with natural light. The open and large great room flows seamlessly into a kitchen with incredible storage, excellent functionality, and space made for gathering. The MAIN LEVEL PRIMARY SUITE is complemented by two additional bright bedrooms, along with a convenient main-floor laundry room. Downstairs, the massive, light-filled basement offers endless possibilities — currently featuring a bright bedroom with a full bathroom and an expansive family/game/play room, plus unfinished storage space with clear potential for a custom gym or additional bedrooms/office. A 3-car tandem garage provides exceptional storage and flexibility. The landscaped backyard faces coveted OPEN SPACE - one of the very few properties without structures directly behind it. This makes for added privacy and expansive views. A not-to-miss is the extraordinary views of Long's Peak from the back decks. Located in a vibrant community with a pool, park, and trails, and close to top-rated schools, this home offers the perfect balance of modern comfort and small-town charm. Walkable to Berthoud’s darling downtown, this is more than a house - darling community.
| Elementary School | Middle School | High School |
|---|---|---|
| Ivy Stockwell Elementary School | Turner Middle School | Berthoud High School |
| Price History | |
|---|---|
| 1/31/2026 | Listed $675,000 |
| 3/25/2026 | 3$655,000 |
| 9/22/2026 | 1$650,000 |
General Features
| Sewer | Public Sewer |
|---|---|
| Heating | Natural Gas |
| Cooling | Central Air |
| Roof | Composition |
| Appliances | Cooktop,Dishwasher,Disposal,Dryer,Gas Water Heater,Microwave,Oven,Range,Range Hood,Refrigerator,Self Cleaning Oven,Washer |
| HOA Fee | 500 |
| Garage Spaces | 3 |
| Association Fee Includes | Maintenance Grounds,Snow Removal |
| Patio/Porch Features | Deck |
| Architectural Style | Mountain Contemporary |
| Security Features | Carbon Monoxide Detector(s),Smoke Detector(s) |
| Construction Materials | Frame,Stone,Wood Siding |
| Exclusions | Garage refrigerator (negotiable),art pieces or wall decor (shelf in the great room),personal belongings |
| Year Built | 2021 |
| View | Meadow,Mountain(s) |
| Levels | One |
| Property Subtype | Single Family Residence |
| Tax Year | 2024 |
| Ownership | Individual |
| Assoc Fee Paid Per | Annually |
| County | Larimer |
| Property Type | Residential |
| Association Amenities | Clubhouse,Park,Playground,Pool,Trail(s) |
| HOA | Yes |
| Attached Garage | Yes |
| Subdivision Name | Heritage Ridge 5th Filing |
| Full Baths | 3 |
| Status | Active |
| Directions | GPS will get you there. |
| High School | Berthoud |
| City | Berthoud |
| Association Name | Heritage Ridge Metro District |
| Senior Community Y/N | No |
| High School District | Thompson R2-J |
| Lot Size Units | Square Feet |
| Lot Size Square Feet | 6600 |
| Listing Terms | 1031 Exchange,Cash,Conventional,Other |
| Elementary School | Ivy Stockwell |
| Tax Annual Amount | 7030 |
| Middle/Junior High School | Turner |
| Structure Type | House |
| Builder Name | American Legend Homes |
| Standard Status | Active |
| Occupancy Type | Owner |
| Middle/Junior School District | Thompson R2-J |
| Elementary School District | Thompson R2-J |
Interior Features
| Interior Amenities | Ceiling Fan(s),Entrance Foyer,Five Piece Bath,High Ceilings,Kitchen Island,Primary Suite,Quartz Counters,Radon Mitigation System,Smoke Free,Solid Surface Counters,Walk-In Closet(s) |
|---|---|
| Basement | Finished,Full |
| Flooring | Carpet,Tile,Wood |
| Basement (Y/N) | Yes |
| Window Features | Window Coverings,Window Treatments |
| Above Grade Finished Area | 1664 |
| Total Bedrooms | 4 |
| Below Grade Finished Area | 935 |
| Main Level Bedrooms | 3 |
| Main Level Bathrooms | 2 |
| Total Baths | 3 |
Exterior Features
| Exterior Amenities | Balcony,Rain Gutters |
|---|---|
| Fencing | Full |
| Lot Features | Irrigated,Landscaped,Level,Open Space,Sprinklers In Front,Sprinklers In Rear |
| Total Parking | 3 |
| Lot Size Area | 6600 |
| Foundation Details | Concrete Perimeter |
| Building Area Total | 3328 |
| Lot Size Acres | 0.15 |
| Road Surface Type | Paved |
| Road Frontage Type | Public |
| Road Responsibility | Public Maintained Road |
Amenities
- Foreclosure
- Views
- Short Sale
- New Construction
- Adult 55+
- Lease To Own
- No HOA Fees
- Furnished
- Primary On Main
- Air Conditioning
- Seller Finance
- Green
- Fixer Upper
- Horse
- Golf
- Fireplace
- Deck
- Garage
- Basement
- Pool
Property vs Single Family Average in 80513
Price
Taxes
Year Built


