

Address
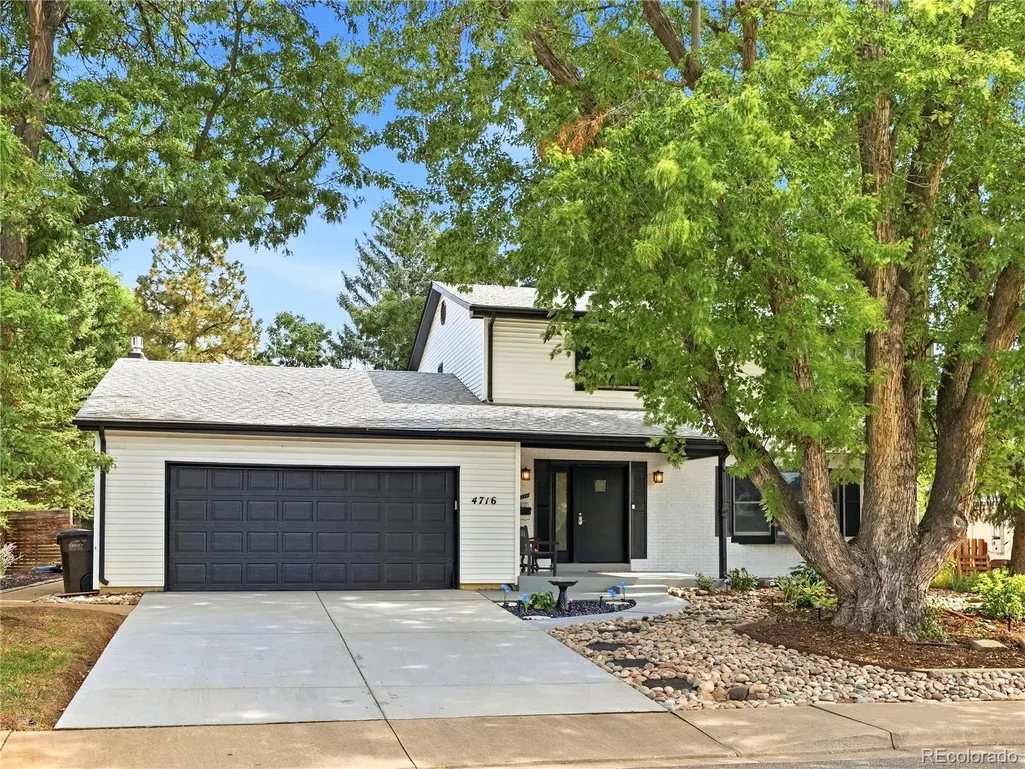
4716 Berkshire Court, Boulder, CO
Price
$ 1,175,000
Property Attributes
- MLS#8261347
- TypeSingle Family
- Listing Status Active
- CountyBOULDER
- CityBoulder
- NeighborhoodHeatherwood
- Zip80301
- StyleHouse
- Year Built1967
- Taxes$ 5387
- Price$ 1,175,000
- Bedrooms6
- Full Bathrooms4
- Half Bathrooms0
- Sqr Footage3004
- Lot Size0.24 Acres
Data Source:
REColorado (MTOMLS)
Property Description
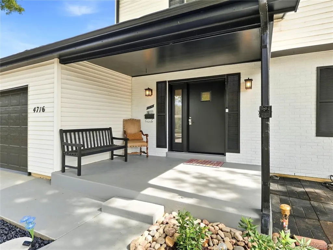
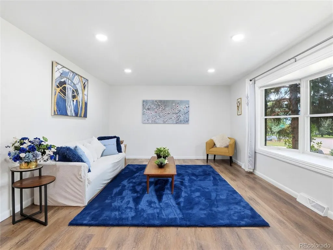
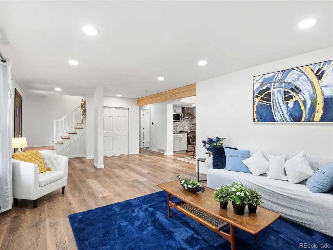
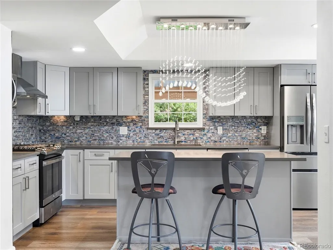
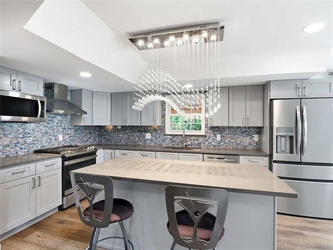
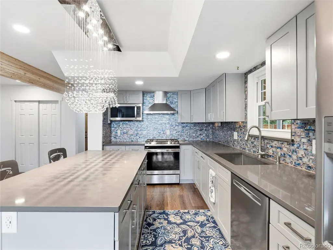
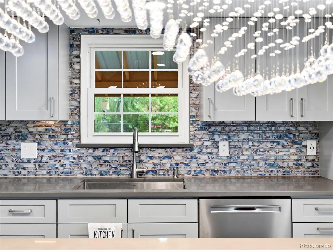
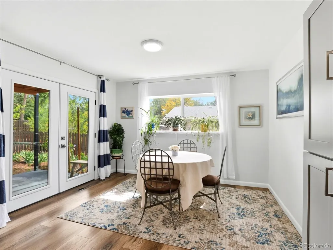
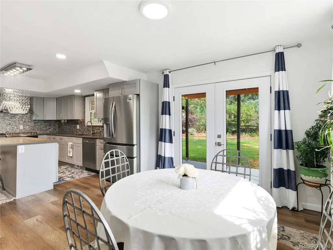
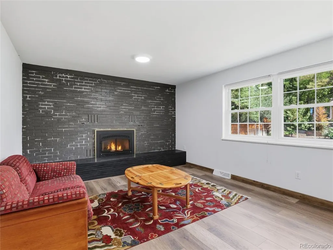
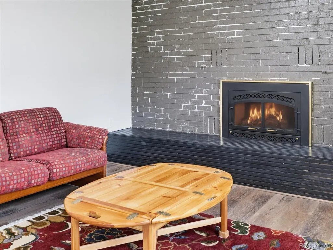
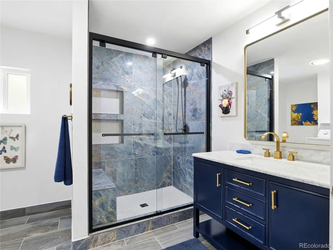
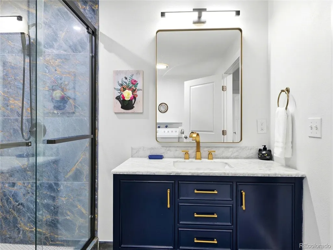
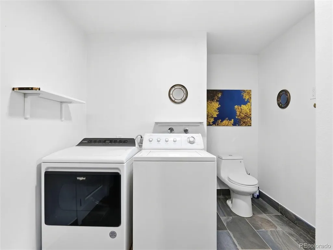
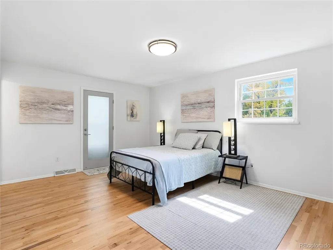
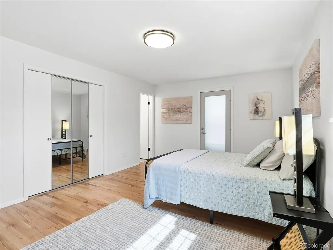
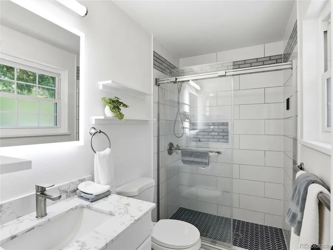
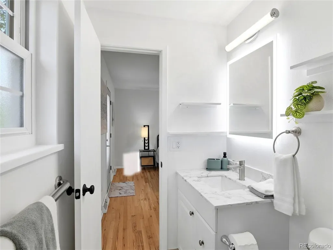
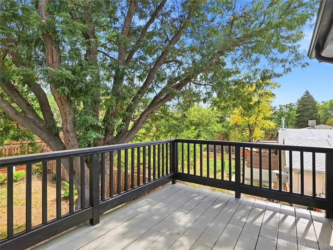
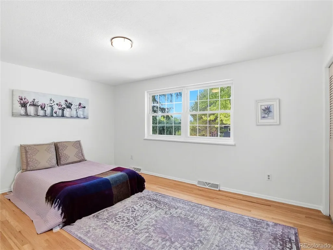
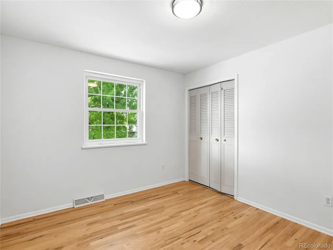
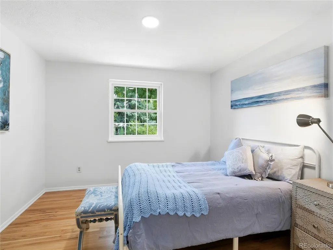
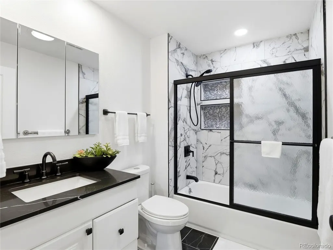
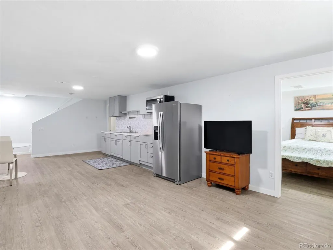
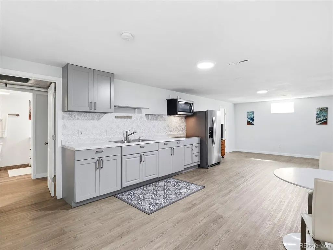
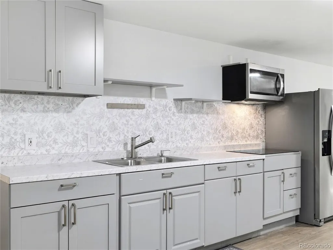
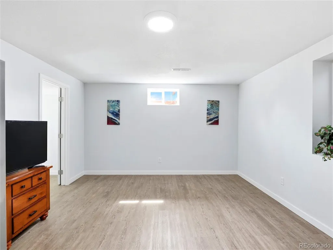
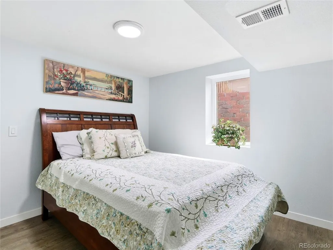
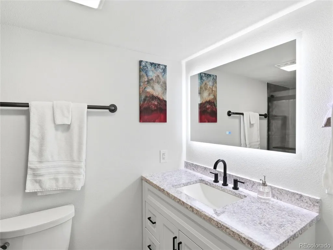
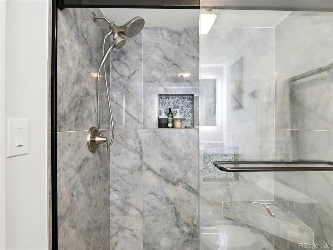
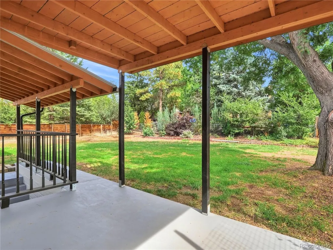
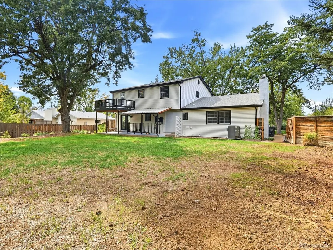
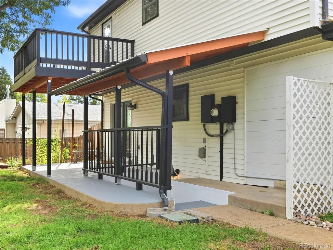
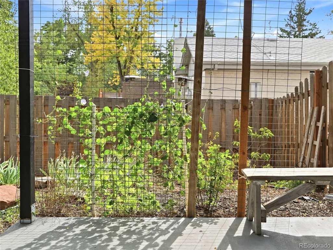
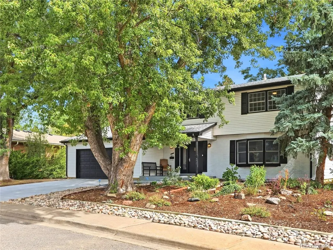
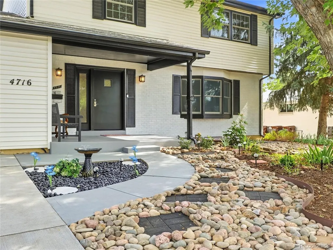
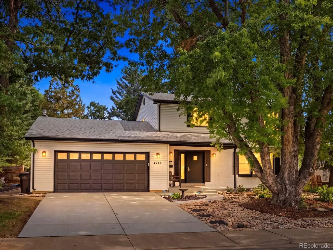
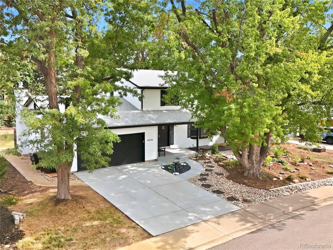
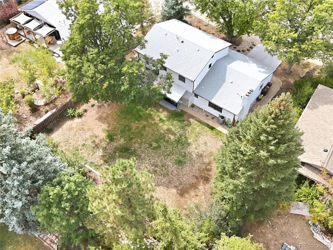
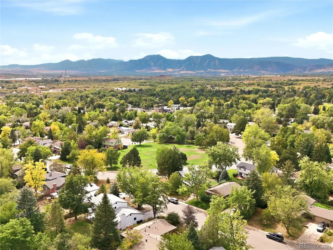
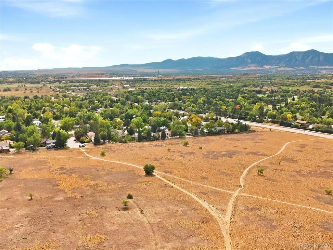
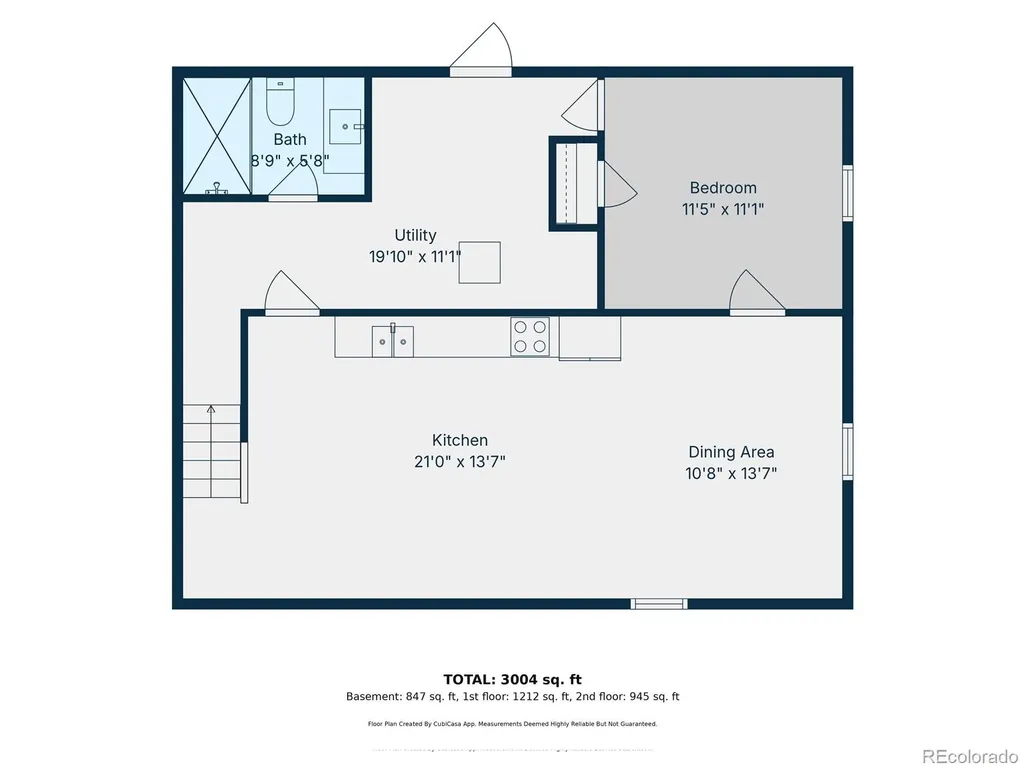
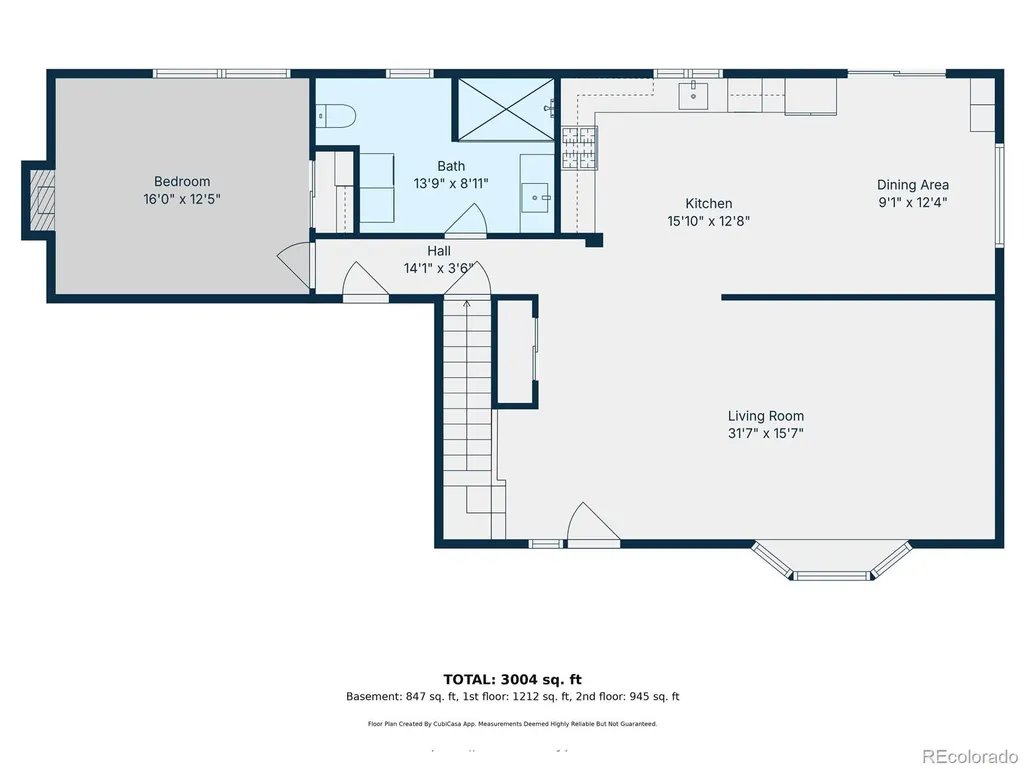
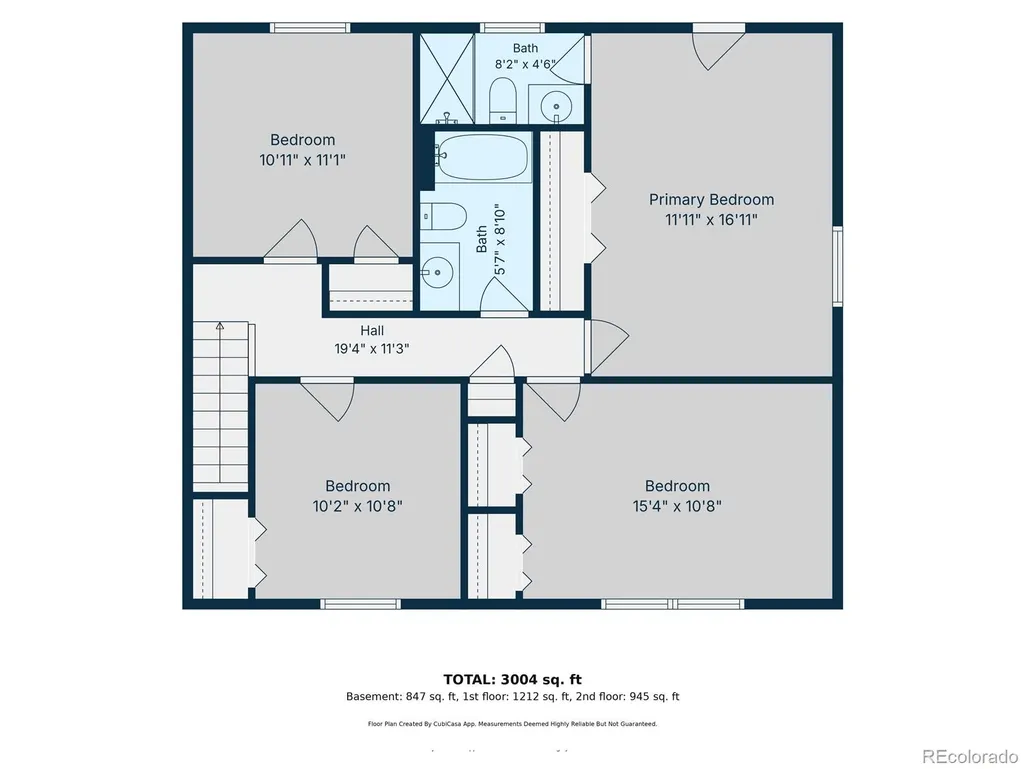
Boulder gives you reasons to go outside. This home gives you one to stay in. Step inside and the first thing you notice is how open and comfortable the main living space feels. Big windows bring in plenty of light, and the layout naturally pulls you toward the kitchen, where quartz counters, stainless appliances, a bold mosaic backsplash, statement lighting, and a large island make it easy to cook, gather, and still be part of the conversation. Just off the main living area, the fireplace room gives you another place to settle in. Make it a second living room, office, guest space, or simply somewhere quieter to relax. The updated main-level bath adds a glass-enclosed walk-in shower, deep blue vanity, brass accents, and laundry right where you need it. Upstairs, the primary suite feels like its own retreat, with a private ensuite bath and direct access to an elevated deck tucked into the trees. The additional bedrooms give you room to spread out without feeling disconnected from the rest of the home. Downstairs is where this house really opens up its possibilities. A second kitchen, living and dining area, private bedroom, updated bath, and separate exterior entrance make the space ideal for multigenerational living, extended guests, or potential income-producing use. Out back, the covered patio, mature trees, garden space, and generous yard give you room to entertain, unwind, or grow something of your own. Add the quiet cul-de-sac and Parker Park nearby, and this is a home that gives you room to live a little differently.
| Elementary School | Middle School | High School |
|---|---|---|
| Heatherwood Elementary School | Platt Middle School | Fairview High School |
| Price History | |
|---|---|
| 9/25/2026 | Listed $1,175,000 |
General Features
| Sewer | Public Sewer |
|---|---|
| Heating | Forced Air,Natural Gas |
| Cooling | Central Air |
| Utilities | Cable Available,Electricity Connected,Internet Access (Wired),Natural Gas Connected,Phone Available |
| Possession | Closing/DOD |
| Roof | Composition |
| Appliances | Dishwasher,Disposal,Dryer,Gas Water Heater,Microwave,Oven,Refrigerator,Washer |
| Zoning | SR |
| HOA Fee | 120 |
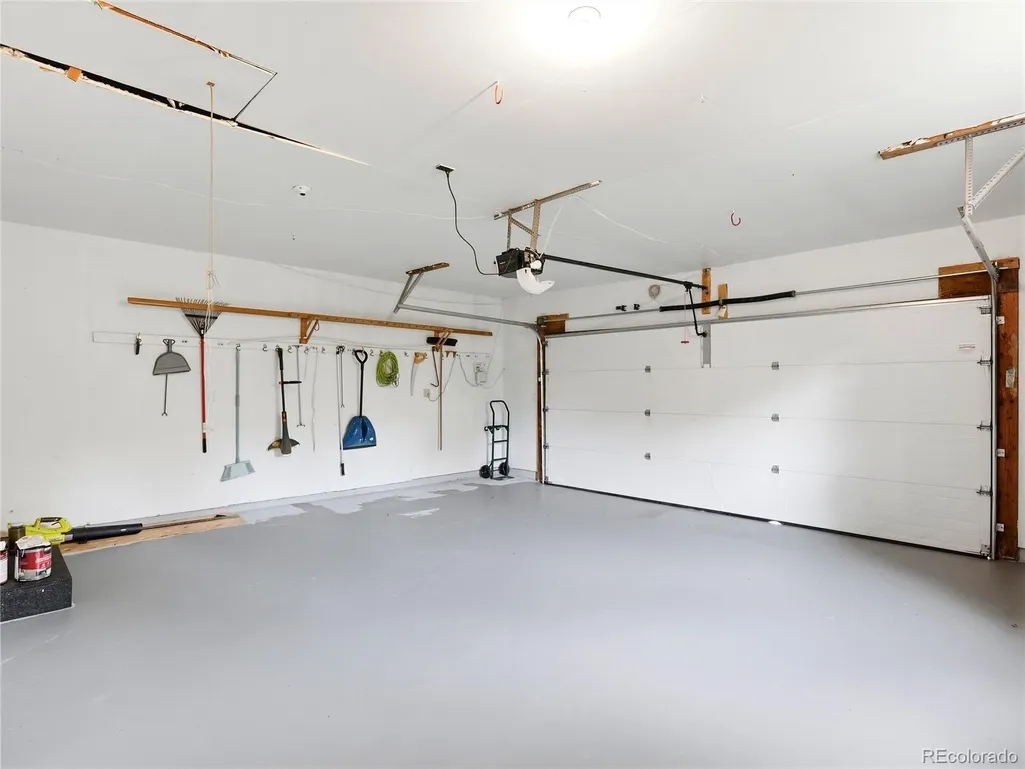
| Garage Spaces | 2 |
| Patio/Porch Features | Covered,Deck,Front Porch,Patio |
| Construction Materials | Frame |
| Exclusions | Seller's Personal Property |
| Year Built | 1967 |
| Electric | 110V,220 Volts |
| Levels | Two |
| Property Subtype | Single Family Residence |
| Tax Year | 2025 |
| Ownership | Individual |
| Assoc Fee Paid Per | Annually |
| County | Boulder |
| Property Type | Residential |
| HOA | Yes |
| Attached Garage | Yes |
| Energy Efficient | Thermostat |
| Subdivision Name | Heatherwood |
| Full Baths | 1 |
| Status | Active |
| Directions | From: Denver,Colorado Get on I-25 N from 15th St and N Speer Blvd for (2.0 mi) Take US-36 W to McCaslin Blvd in Louisville. Take the Mc Caslin Blvd exit from US-36 W for (19.3 mi) Continue o |
| High School | Fairview |
| City | Boulder |
| Association Name | Heatherwood |
| Senior Community Y/N | No |
| High School District | Boulder Valley RE 2 |
| Lot Size Units | Square Feet |
| Lot Size Square Feet | 10256 |
| Listing Terms | Cash,Conventional,FHA,VA Loan |
| Elementary School | Heatherwood |
| Tax Annual Amount | 5387 |
| Home Warranty Y/N | No |
| Middle/Junior High School | Platt |
| Property Condition | Updated/Remodeled |
| Structure Type | House |
| Standard Status | Active |
| Middle/Junior School District | Boulder Valley RE 2 |
| Elementary School District | Boulder Valley RE 2 |
Interior Features
| Interior Amenities | Eat-in Kitchen,High Speed Internet,In-Law Floorplan,Kitchen Island,Open Floorplan,Primary Suite,Quartz Counters,Smoke Free |
|---|---|
| Basement | Exterior Entry,Finished,Interior Entry,Unfinished |
| Flooring | Tile,Vinyl,Wood |
| Furnished Y/N | Unfurnished |
| Total Fireplaces | 1 |
| Fireplace Features | Bedroom,Gas,Recreation Room |
| Basement (Y/N) | Yes |
| Window Features | Double Pane Windows,Egress Windows |
| Above Grade Finished Area | 2157 |
| 3/4 Baths | 3 |
| Laundry Features | In Unit |
| Total Bedrooms | 6 |
| Below Grade Finished Area | 667 |
| Main Level Bedrooms | 1 |
| Main Level Bathrooms | 1 |
| Total Baths | 4 |
Exterior Features
| Exterior Amenities | Balcony,Lighting,Private Yard,Rain Gutters,Water Feature |
|---|---|
| Fencing | Full |
| Parking Features | Lighted |
| Lot Features | Cul-De-Sac,Irrigated,Landscaped,Many Trees,Sprinklers In Front,Sprinklers In Rear |
| Water Source | Public |
| Total Parking | 2 |
| Lot Size Area | 10256 |
| Building Area Total | 3004 |
| Lot Size Acres | 0.24 |
| Road Surface Type | Paved |
| Road Frontage Type | Public |
| Road Responsibility | Public Maintained Road |
| Horse Y/N | No |
Amenities
- Foreclosure
- Views
- Short Sale
- New Construction
- Adult 55+
- Lease To Own
- No HOA Fees
- Furnished
- Primary On Main
- Air Conditioning
- Seller Finance
- Green
- Fixer Upper
- Horse
- Golf
- Fireplace
- Deck
- Garage
- Basement
- Pool
Property vs Single Family Average in 80301
Price
Taxes
Year Built
Visits


