
Address
3235 N Gaylord Street, Denver, CO
Price
$ 375,000
Property Attributes
- MLS#7174573
- TypeSingle Family
- Listing Status Active
- CountyDENVER
- CityDenver
- NeighborhoodWhittier - Cole - RiNO
- Zip80205
- StyleCottage
- Year Built1922
- Taxes$ 2376
- Price$ 375,000
- Bedrooms1
- Full Bathrooms1
- Half Bathrooms0
- Sqr Footage508
- Lot Size0.11 Acres
Data Source:
REColorado (MTOMLS)
Property Description
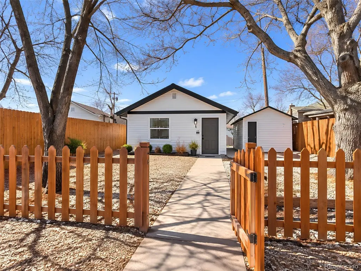
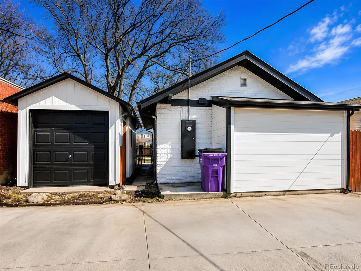
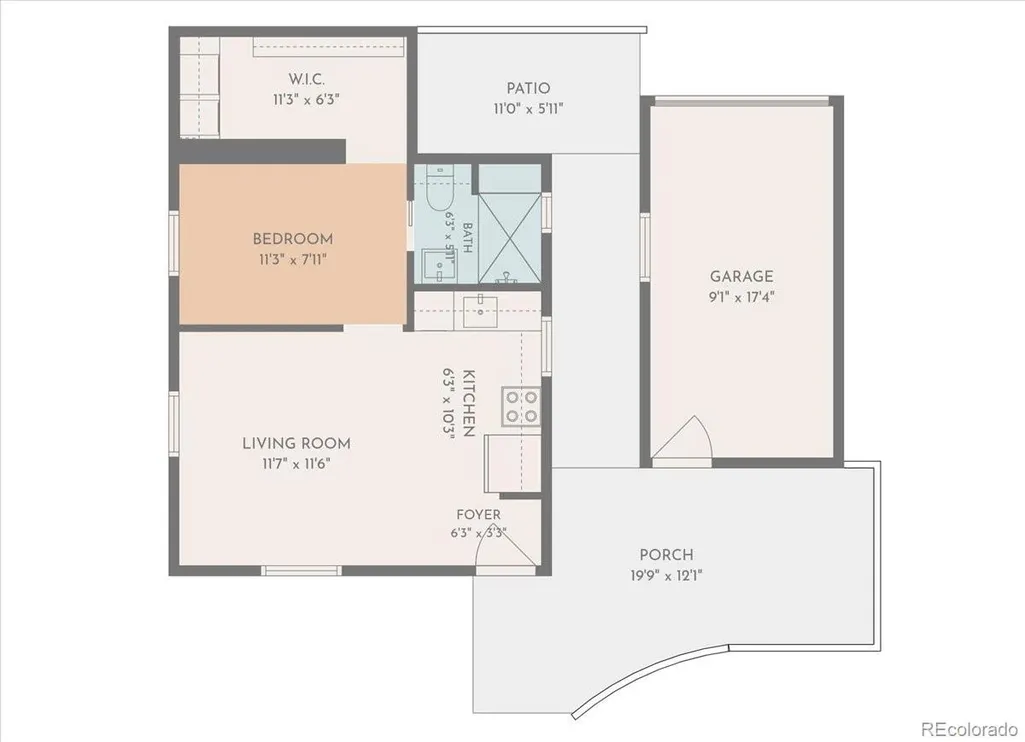
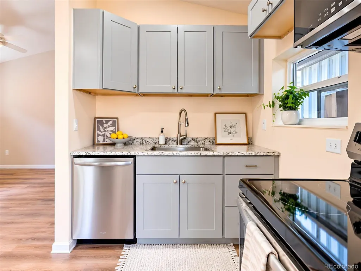
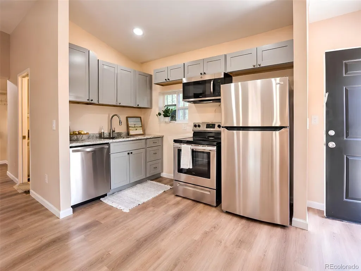
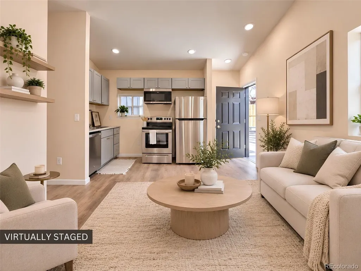
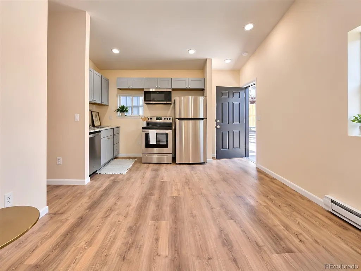
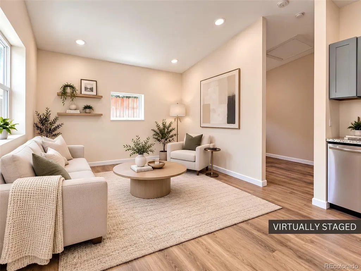
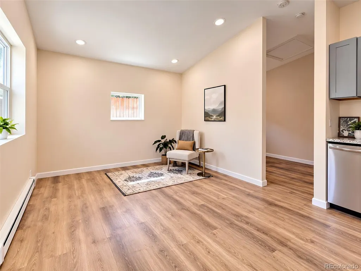
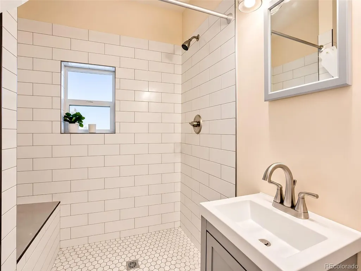
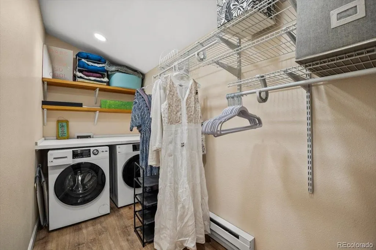
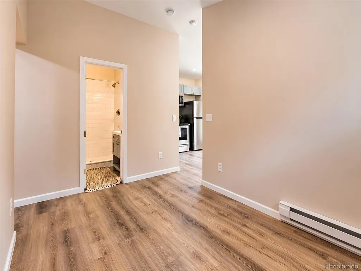
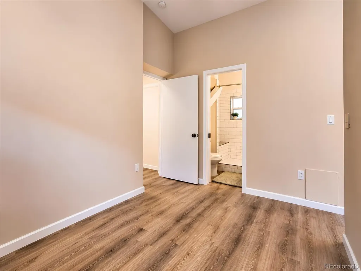
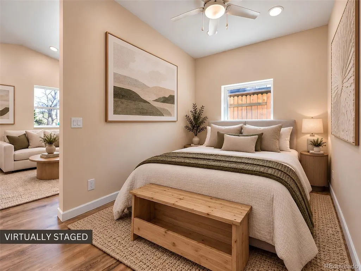
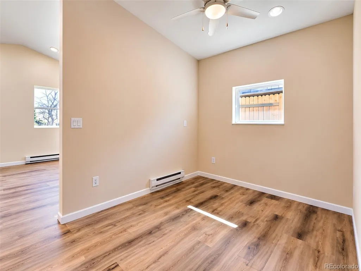
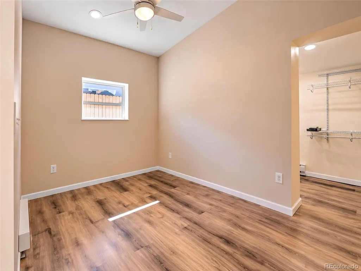
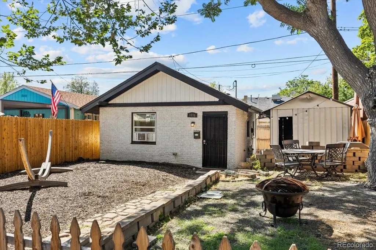
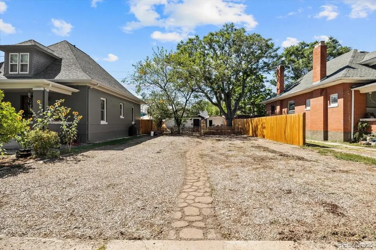
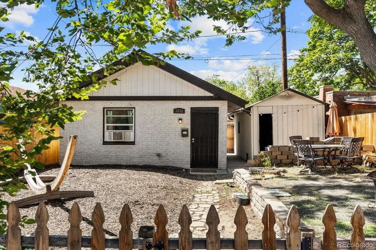
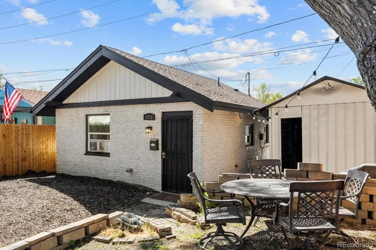
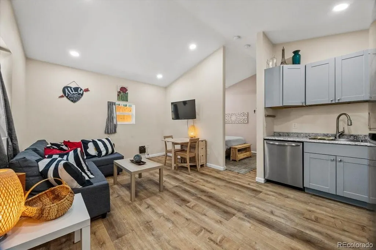
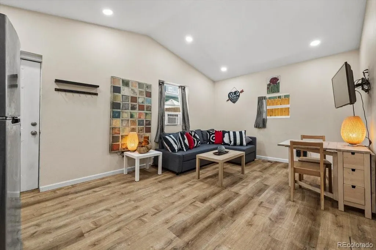
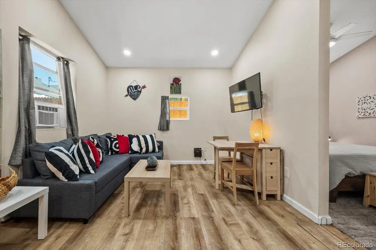
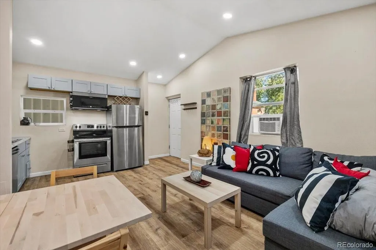
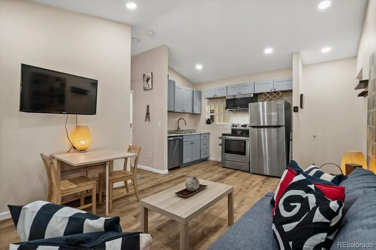
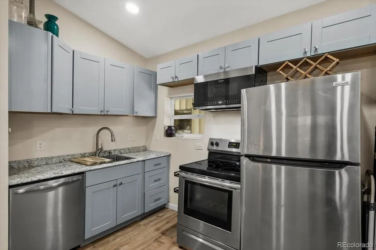
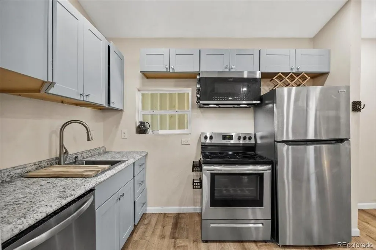
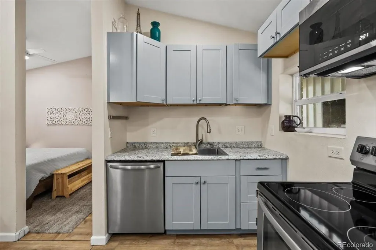
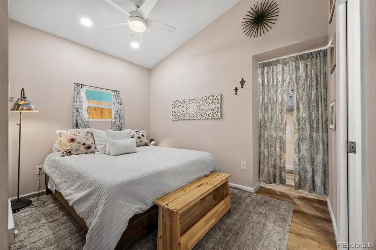
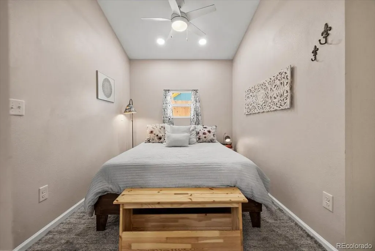
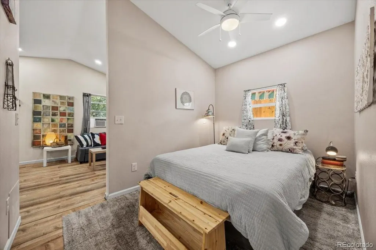
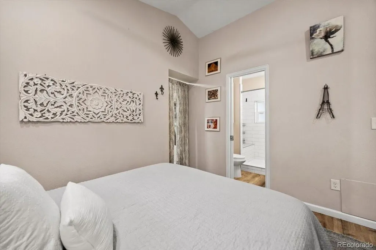
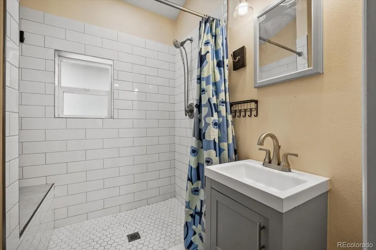
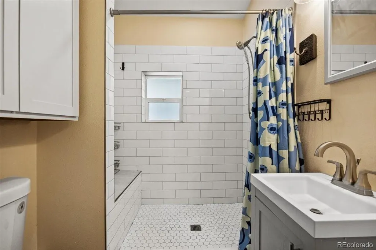
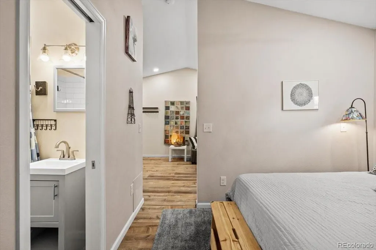
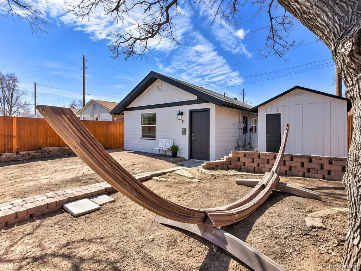
Your First Home — Fenced Yard, Steps from RiNo Rare opportunity to own a detached single-family home in Denver’s historic Whittier neighborhood for under $375,000. This charming 1-bedroom, 1-bath home combines an updated interior with a private fenced yard, detached garage, generous off-street parking, and an outstanding location near RiNo (River North Art District), Five Points, Whittier, downtown Denver, and the 38th & Blake St area. Walk a few blocks to Fuller Dog Park! This thoughtfully updated cottage sits on approx. 4,700-sq ft lot. The renovated interior features an updated kitchen, a huge walk-in shower, stainless appliances, washer/ dryer included, double-pane windows, tankless water heater & high ceilings. The detached garage w/ additional off-street parking are especially valuable in central Denver. (The garage can be converted into a Maker's Studio offering more space to create or store all your Colorado gear in a safe/secure location) Step outside to enjoy your private fenced yard with plenty of room for pets, gardening, entertaining, or simply enjoying Colorado's sunshine. This property offers the privacy and independence of a Denver single-family home with NO HOA!! & NO shared walls!! First-time buyer? This home qualifies for down payment assistance & lender grant programs! Investor? Previous Tenant is ready to move back in! Builder? Keep the income while you file for building permits to easily build a new home on the expansive front yard ( No Demo Required, and you already have the ADU built!) The U-SU-A1 zoning on a 4,700-square-foot lot may provide future opportunities for expansion. Buyers should independently verify zoning, development potential, permitted uses, and all building requirements with the City and County of Denver. Qualifies for the Community Reinvestment Act, providing 1.75% of the loan amount with a cap of $7,000 as a credit to closing costs, pre-paids, and discount points. Contact Listing Agent for details.
| Elementary School | Middle School | High School |
|---|---|---|
| Columbine Elementary School | Whittier E-8 Middle School | Manual High School |
| Price History | |
|---|---|
| 9/3/2026 | Listed $375,000 |
General Features
| Sewer | Public Sewer |
|---|---|
| Heating | Baseboard,Electric |
| Cooling | Air Conditioning-Room |
| Possession | Closing/DOD |
| Roof | Shingle |
| Appliances | Dishwasher,Dryer,Microwave,Oven,Refrigerator,Tankless Water Heater,Washer |
| Zoning | U-SU-A1 |
| Garage Spaces | 1 |
| Patio/Porch Features | Front Porch,Patio |
| Architectural Style | Cottage |
| Construction Materials | Brick,Wood Siding |
| Exclusions | Staging material |
| Year Built | 1922 |
| Levels | One |
| Property Subtype | Single Family Residence |
| Tax Year | 2025 |
| Ownership | Individual |
| County | Denver |
| Property Type | Residential |
| HOA | No |
| Attached Garage | No |
| Subdivision Name | Whittier / Cole / RiNO |
| Facing Direction | East |
| Status | Active |
| High School | Manual |
| City | Denver |
| Senior Community Y/N | No |
| High School District | Denver 1 |
| Lot Size Units | Square Feet |
| Lot Size Square Feet | 4700 |
| Listing Terms | Cash,Conventional,FHA,VA Loan |
| Elementary School | Columbine |
| Tax Annual Amount | 2376 |
| Middle/Junior High School | Whittier E-8 |
| Property Condition | Updated/Remodeled |
| Structure Type | House |
| Standard Status | Active |
| Middle/Junior School District | Denver 1 |
| Elementary School District | Denver 1 |
Interior Features
| Interior Amenities | High Ceilings,Laminate Counters,Open Floorplan,Vaulted Ceiling(s) |
|---|---|
| Flooring | Vinyl |
| Furnished Y/N | Furnished |
| Basement (Y/N) | No |
| Window Features | Double Pane Windows |
| Above Grade Finished Area | 508 |
| 3/4 Baths | 1 |
| Laundry Features | In Unit |
| Total Bedrooms | 1 |
| Main Level Bedrooms | 1 |
| Main Level Bathrooms | 1 |
| Total Baths | 1 |
Exterior Features
| Exterior Amenities | Private Yard |
|---|---|
| Fencing | Partial |
| Parking Features | Concrete |
| Lot Features | Level |
| Water Source | Public |
| Total Parking | 5 |
| Lot Size Area | 4700 |
| Foundation Details | Slab |
| Building Area Total | 508 |
| Lot Size Acres | 0.11 |
| Road Surface Type | Alley Paved,Paved |
| Road Frontage Type | Public |
| Road Responsibility | Public Maintained Road |
Amenities
- Foreclosure
- Views
- Short Sale
- New Construction
- Adult 55+
- Lease To Own
- No HOA Fees
- Furnished
- Primary On Main
- Air Conditioning
- Seller Finance
- Green
- Fixer Upper
- Horse
- Golf
- Fireplace
- Deck
- Garage
- Basement
- Pool
Property vs Single Family Average in 80205
Price
Taxes
Year Built
Visits
 The content relating to real estate for sale in this Web site comes in part from the Internet Data eXchange (IDX) program of METROLIST, INC., DBA RECOLORADO©. Real estate listings held by brokers other than Sellstate ACE Properties are marked with the IDX Logo. This information is being provided for the consumers' personal, non-commercial use and may not be used for any other purpose. All information subject to change and should be independently verified. September 29, 2026 4:53 AM UTCd

