
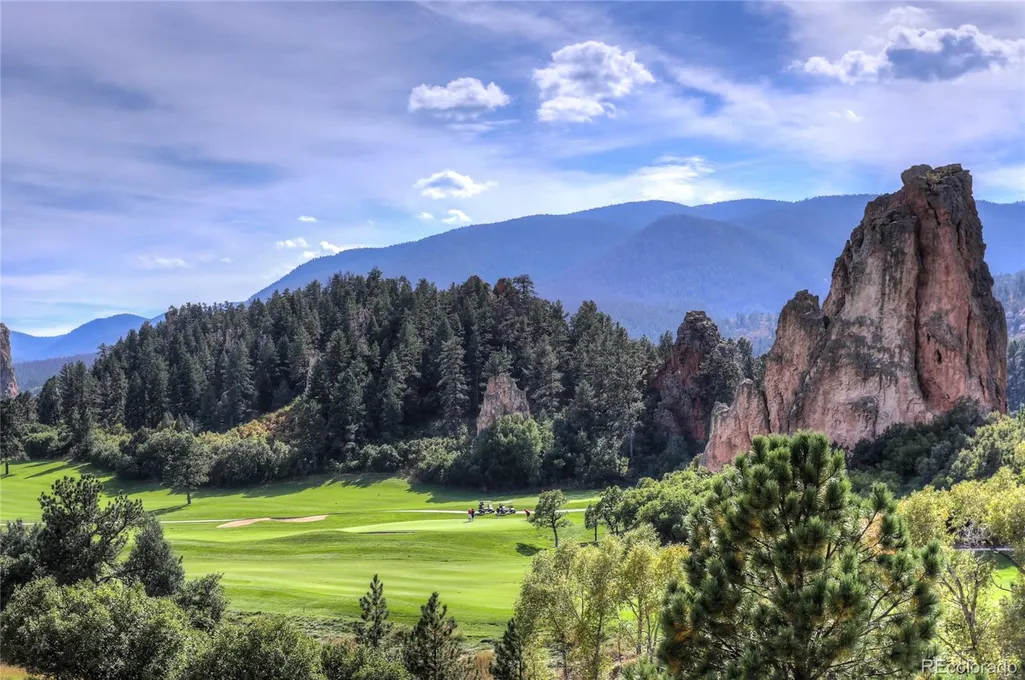
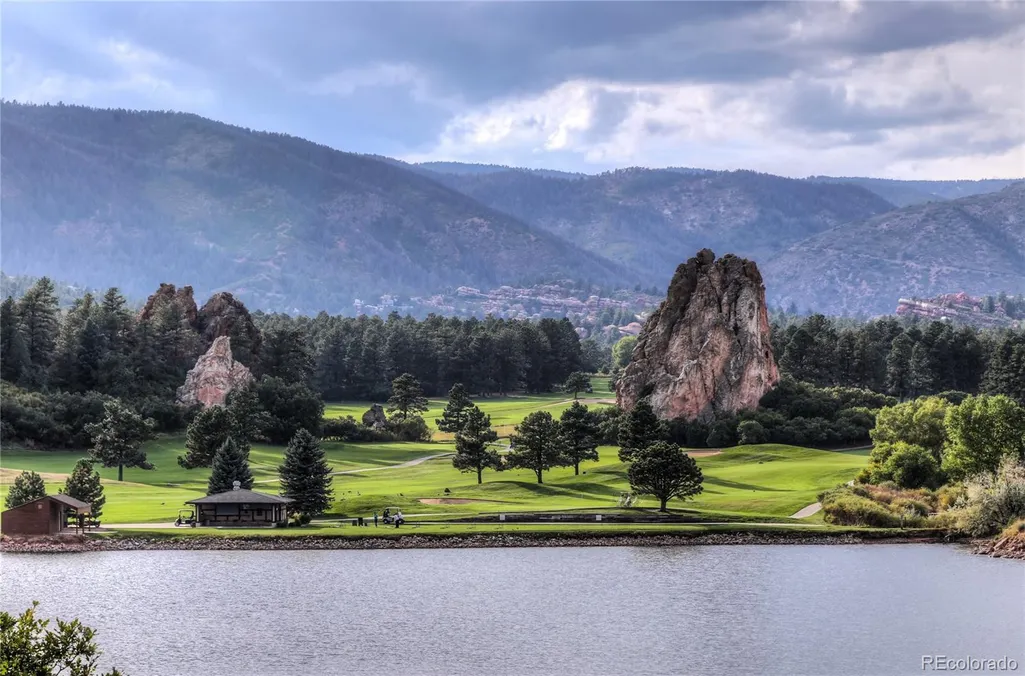
Views - Golf Course



Address
5375 Country Club Drive, Larkspur, CO
Price
$ 1,350,000
Property Attributes
- MLS#6497585
- TypeSingle Family
- Listing Status Active
- CountyDOUGLAS
- CityLarkspur
- NeighborhoodPerry Park
- Zip80118
- StyleMountain Contemporary
- Year Built2007
- Taxes$ 8367
- Price$ 1,350,000
- Bedrooms4
- Full Bathrooms4
- Half Bathrooms2
- Sqr Footage5859
- Lot Size1.03 Acres
Data Source:
REColorado (MTOMLS)
Property Description
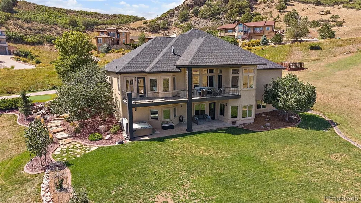
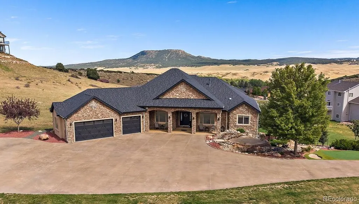
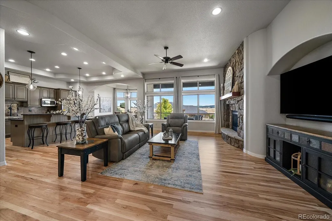
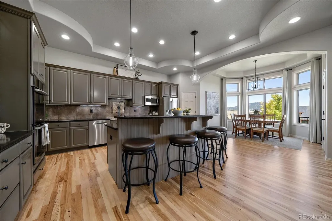
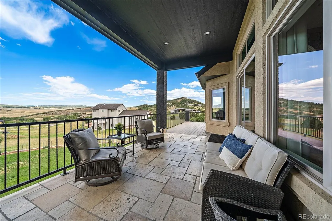
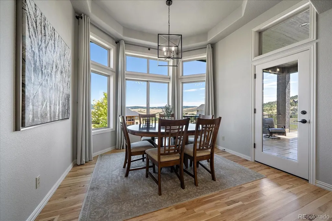
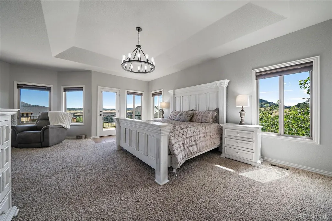
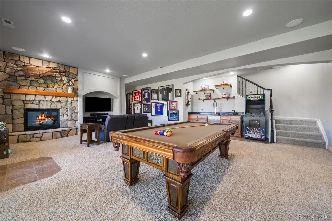
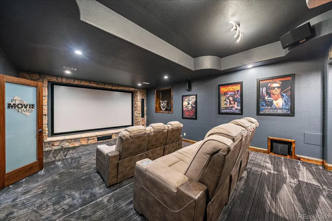
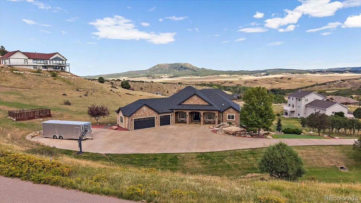
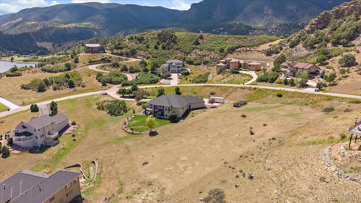
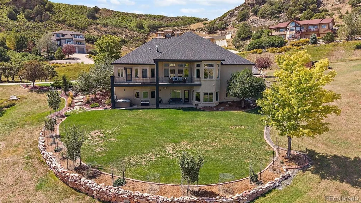
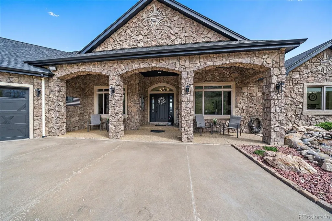
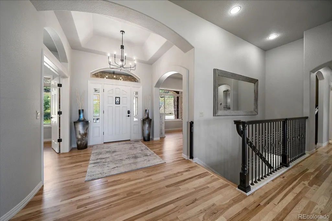
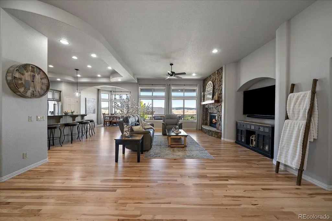
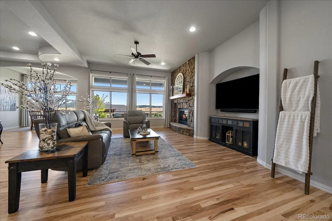
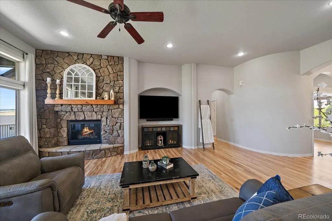
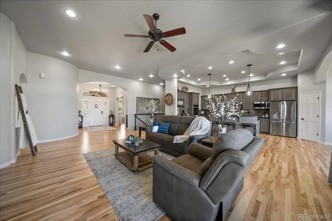
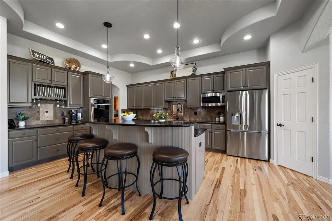
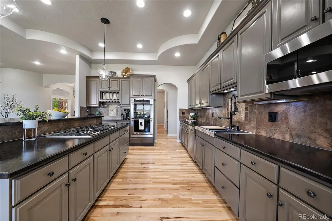
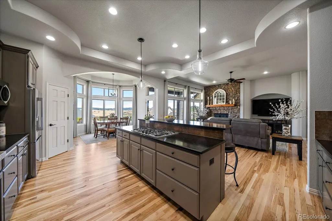
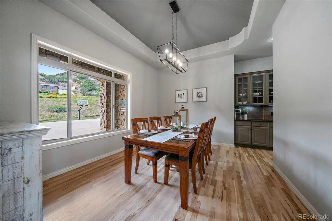
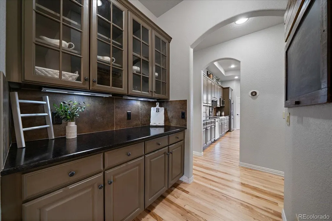
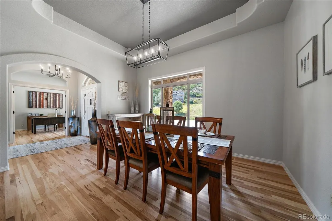
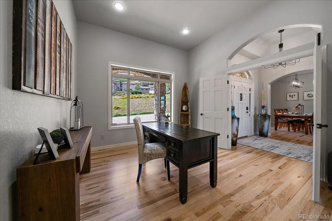
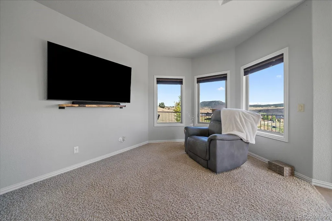
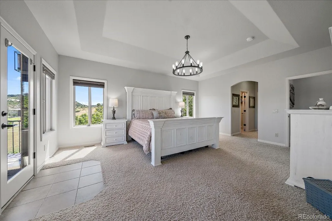
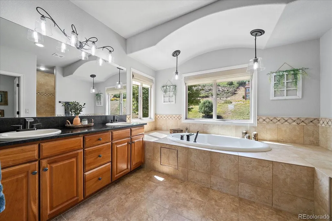
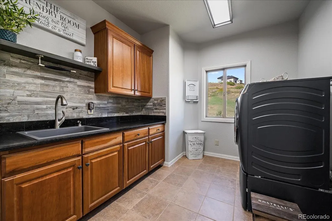
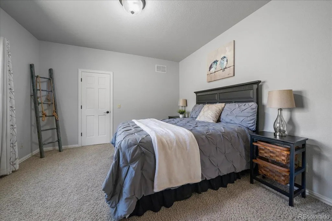
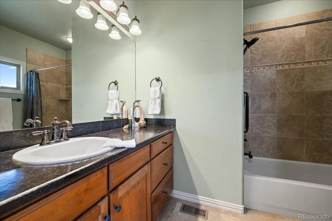
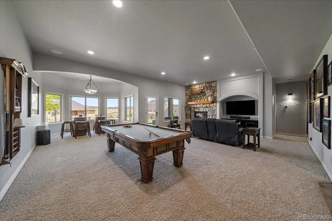
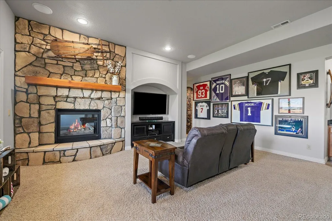
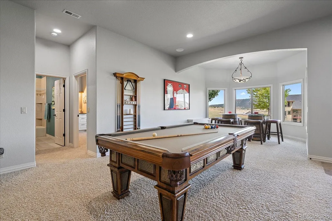
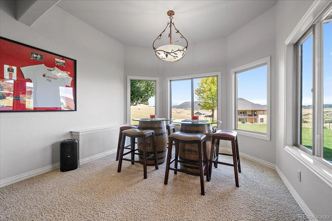
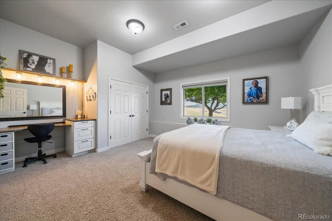
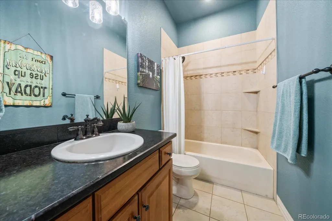
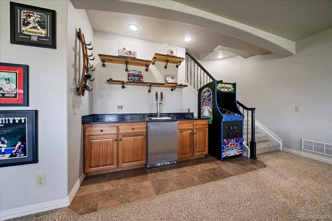
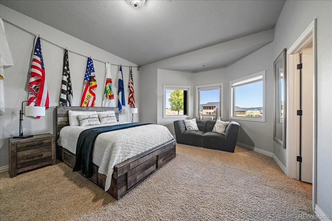
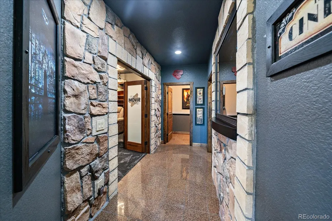
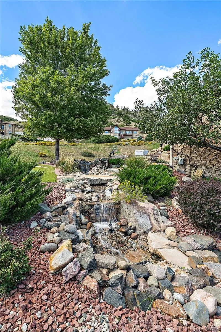
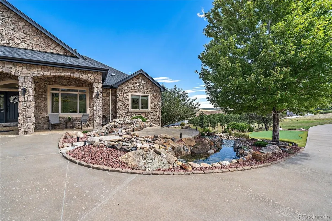
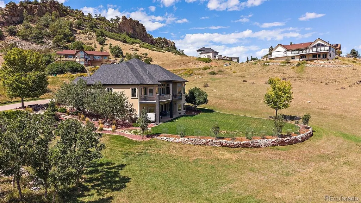
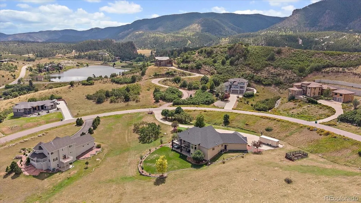
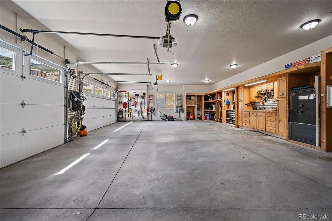
Looking for more space? The adjoining lot is available for separate purchase, which would give you 2 acres total! Set on a beautifully landscaped 1-acre lot in Perry Park, this 4-bed, 6-bath ranch-style home, built on 40-ft. caissons, offers approx. 4,758 finished sqft of main-floor living, a finished 3-car garage, RV parking, and impressive indoor-outdoor spaces. Professional landscaping includes a water feature with 4 waterfalls, a pond & bridge next to a putting green. The covered front porch, upper deck & lower patio create inviting spaces to enjoy the peaceful Colorado setting. Inside, hickory hardwood floors flow throughout the main level. A light-filled living room features soaring ceilings, picture windows & a gas fireplace w/stone surround. The chef's kitchen offers a center island, gas cooktop, custom cabinetry w/built-in wine storage, granite counters, stainless appliances, double ovens & a large walk-in pantry. A sunny breakfast nook & formal dining room provide additional gathering spaces. The primary suite captures valley views & features a tray ceiling, bay-window seating, private deck access, dual walk-in closets, & a spa-like en-suite bath w/soaking tub & dual vanities. A private office, powder room, & laundry room complete the main level. The finished walk-out lower level is built for entertaining w/a family room, fireplace, wet bar w/kegerator, & a movie theatre w/surround sound & ticket booth. Two additional bedrooms, 2 full baths, a powder room, & flexible bonus room complete the lower level. The 3-car garage has built-in shelving, plus RV parking & 2 more off-street spaces. Easy-to-maintain, south-facing, flat concrete driveway. Nestled in the prestigious Perry Park Golf Course community, enjoy golf, dining, social options, open space, national forest, trails, horse stables & iconic red rock scenery. Just 5 min to Sandstone Ranch Open Space, 20 min to Castle Rock & 40 min to DTC or CO Springs—the perfect balance of privacy & convenience.
| Elementary School | Middle School | High School |
|---|---|---|
| Larkspur Elementary School | Castle Rock Middle School | Castle View High School |
| Price History | |
|---|---|
| 9/17/2026 | Listed $1,350,000 |
General Features
| Sewer | Public Sewer |
|---|---|
| Heating | Forced Air,Natural Gas |
| Cooling | Central Air |
| Utilities | Electricity Connected,Internet Access (Wired),Natural Gas Connected |
| Possession | Negotiable |
| Roof | Composition |
| Appliances | Cooktop,Dishwasher,Disposal,Double Oven,Microwave,Refrigerator,Self Cleaning Oven,Water Softener |
| Zoning | SR |
| Garage Spaces | 3 |
| Patio/Porch Features | Covered,Deck |
| Architectural Style | Mountain Contemporary |
| Security Features | Carbon Monoxide Detector(s),Smoke Detector(s) |
| Construction Materials | Frame,Stone,Stucco |
| Exclusions | All movie theme wall art,Arcade,Washer/dryer,Outdoor furniture,Living room tv and speaker,All workout equipment,Gun safe,Fridge (garage),mounted shop vac in garage,Hot tub,Pool table/ping pong conver |
| Year Built | 2007 |
| Electric | 110V,220 Volts |
| View | Meadow,Mountain(s),Valley |
| Levels | One |
| Property Subtype | Single Family Residence |
| Tax Year | 2026 |
| Current Use | Live/Work |
| Ownership | Individual |
| County | Douglas |
| Property Type | Residential |
| HOA | No |
| Attached Garage | Yes |
| Subdivision Name | Perry Park |
| Facing Direction | South |
| Full Baths | 4 |
| Status | Active |
| Directions | HWY 105 (AKA PERRY PARK ROAD) TO PERRY PARK RANCH ENTRANCE. WEST ON RED ROCK TO Y IN ROAD (HORSE STABLES ON LEFT). RIGHT AT Y ON PERRY PARK BLVD AND FOLLOW PAST CLUB HOUSE AND LAKE WAUCONDA ON LEFT |
| High School | Castle View |
| City | Larkspur |
| Senior Community Y/N | No |
| High School District | Douglas RE-1 |
| Lot Size Units | Acres |
| Lot Size Square Feet | 44866.8 |
| Listing Terms | Cash,Conventional,FHA,Jumbo,VA Loan |
| Elementary School | Larkspur |
| Tax Annual Amount | 8367 |
| Home Warranty Y/N | Yes |
| Middle/Junior High School | Castle Rock |
| Property Condition | Updated/Remodeled |
| Virtual Tour | https://iframe.videodelivery.net/a1643db0936a98499e279a067b3e3d5b |
| Structure Type | House |
| Standard Status | Active |
| Occupancy Type | Owner |
| Middle/Junior School District | Douglas RE-1 |
| Elementary School District | Douglas RE-1 |
Interior Features
| Interior Amenities | Breakfast Bar,Built-in Features,Ceiling Fan(s),Eat-in Kitchen,Entrance Foyer,Five Piece Bath,Granite Counters,High Ceilings,High Speed Internet,Kitchen Island,Open Floorplan,Pantry,Primary Suite,Smok |
|---|---|
| Basement | Daylight,Exterior Entry,Finished,Full,Walk-Out Access |
| Flooring | Carpet,Tile,Wood |
| Total Fireplaces | 2 |
| Fireplace Features | Basement,Family Room,Living Room |
| Basement (Y/N) | Yes |
| Window Features | Double Pane Windows,Window Coverings,Window Treatments |
| Above Grade Finished Area | 2782 |
| Half Baths | 2 |
| Laundry Features | Sink |
| Total Bedrooms | 4 |
| Below Grade Finished Area | 1976 |
| Main Level Bedrooms | 2 |
| Main Level Bathrooms | 3 |
| Total Baths | 6 |
Exterior Features
| Exterior Amenities | Private Yard |
|---|---|
| Vegetation | Xeriscaping |
| Fencing | None |
| Parking Features | Concrete,Exterior Access Door,Finished Garage,Oversized |
| Lot Features | Fire Mitigation,Landscaped,Sprinklers In Rear |
| Water Source | Public |
| Total Parking | 6 |
| Lot Size Area | 1.03 |
| Foundation Details | Structural |
| Building Area Total | 5859 |
| Lot Size Acres | 1.03 |
| Road Surface Type | Paved |
| Road Frontage Type | Public |
| Builder Model | Custom |
| Road Responsibility | Public Maintained Road |
| Horse Y/N | No |
Amenities
- Foreclosure
- Views
- Short Sale
- New Construction
- Adult 55+
- Lease To Own
- No HOA Fees
- Furnished
- Primary On Main
- Air Conditioning
- Seller Finance
- Green
- Fixer Upper
- Horse
- Golf
- Fireplace
- Deck
- Garage
- Basement
- Pool
Property vs Single Family Average in 80118
Price
Taxes
Year Built
Visits
In The Neighborhood
Open House
Larkspur
$ 950,000
- Type
- Single Family
- Size
- 4,099 SqFt
- Rooms
- 4 Beds + 2.5 Baths
 HomeSmart #5526518
Views
Larkspur
$ 1,000,000
- Type
- Single Family
- Size
- 2,335 SqFt
- Rooms
- 3 Beds + 2.5 Baths
RE/MAX Alliance #8578037
Views
Larkspur
$ 2,950,000
- Type
- Single Family
- Size
- 6,296 SqFt
- Rooms
- 4 Beds + 5 Baths
Inet Real Estate #9240152
Views
Larkspur
$ 799,000
- Type
- Single Family
- Size
- 3,186 SqFt
- Rooms
- 4 Beds + 3.5 Baths
Keller Williams DTC #7154557
Views
Larkspur
$ 1,150,000
- Type
- Single Family
- Size
- 5,110 SqFt
- Rooms
- 5 Beds + 3.5 Baths
eXp Realty, LLC #5833614
Views
Larkspur
$ 799,000
- Type
- Single Family
- Size
- 3,240 SqFt
- Rooms
- 4 Beds + 3 Baths
HomeSmart #1735120
Reduced
Larkspur
$ 1,585,000
- Type
- Single Family
- Size
- 5,084 SqFt
- Rooms
- 4 Beds + 4.5 Baths
Coldwell Banker Realty 44 #6337211
Reduced
Larkspur
$ 921,000
- Type
- Single Family
- Size
- 2,076 SqFt
- Rooms
- 3 Beds + 3 Baths
HomeSmart #1855213
Reduced
Larkspur
$ 979,000
- Type
- Single Family
- Size
- 3,793 SqFt
- Rooms
- 5 Beds + 4.5 Baths
Real Broker, LLC DBA Real #2322093
Larkspur
$ 1,289,000
- Type
- Single Family
- Size
- 5,154 SqFt
- Rooms
- 3 Beds + 3.5 Baths
The Cutting Edge #2176713
Reduced
Larkspur
$ 1,149,000
- Type
- Single Family
- Size
- 3,980 SqFt
- Rooms
- 4 Beds + 1.5 Baths
The Cutting Edge #3717434
Reduced
Larkspur
$ 1,599,996
- Type
- Single Family
- Size
- 5,827 SqFt
- Rooms
- 4 Beds + 3.5 Baths
LIV Sotheby's International Realty #4060093

