




Address
1559 Brimble Drive, Erie, CO
Price
$ 530,000
Property Attributes
- MLS#5471116
- TypeSingle Family
- Listing Status Active
- CountyBOULDER
- CityErie
- NeighborhoodCanyon Creek
- Zip80516
- StyleContemporary
- Year Built2001
- Taxes$ 4150
- Price$ 530,000
- Bedrooms3
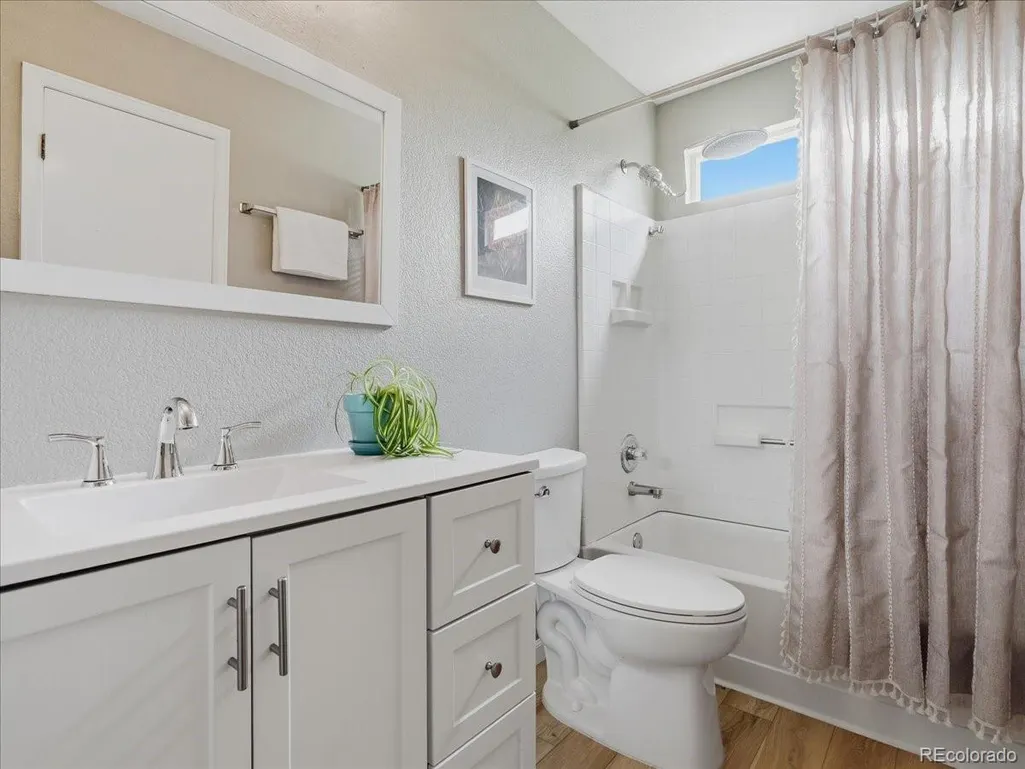
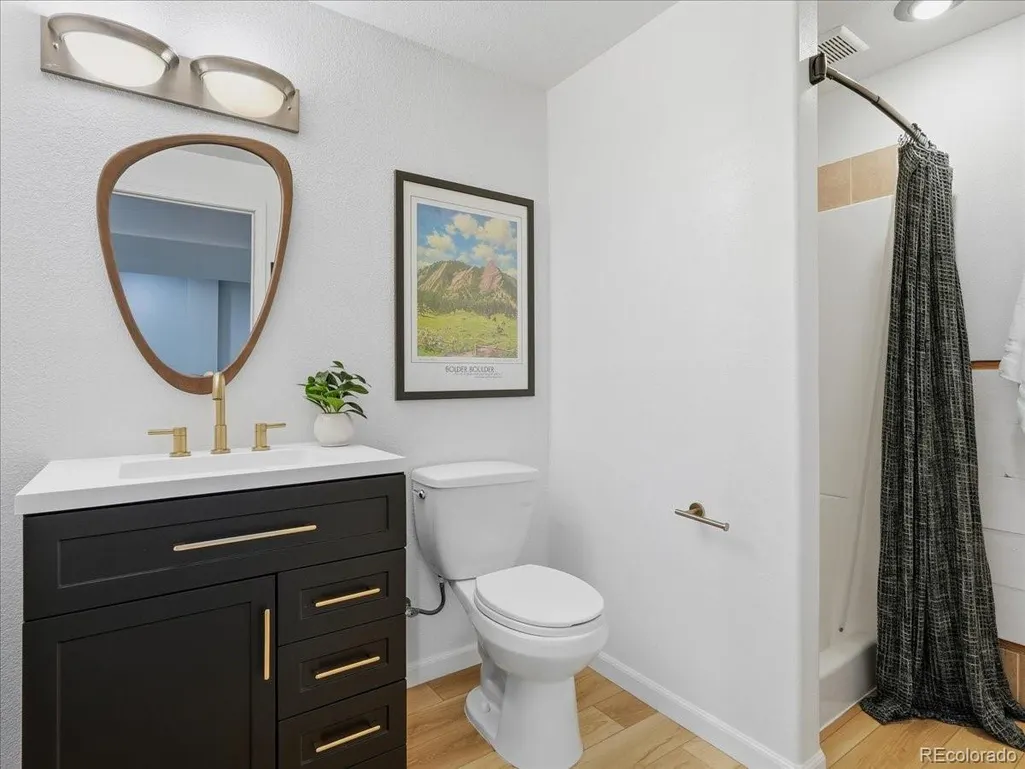
- Full Bathrooms2
- Half Bathrooms0
- Sqr Footage1504
- Lot Size0.18 Acres
Data Source:
REColorado (MTOMLS)
Property Description
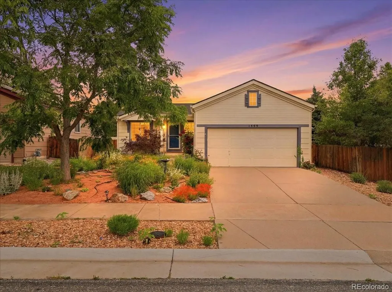
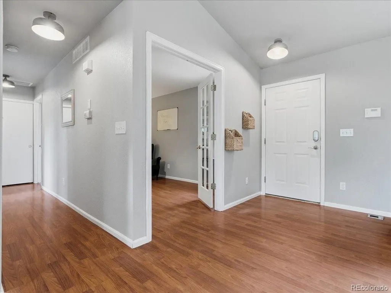
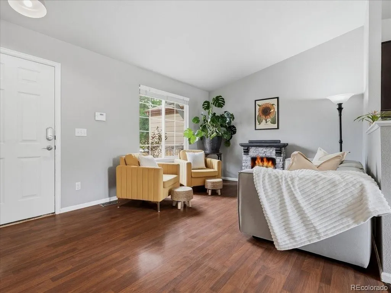
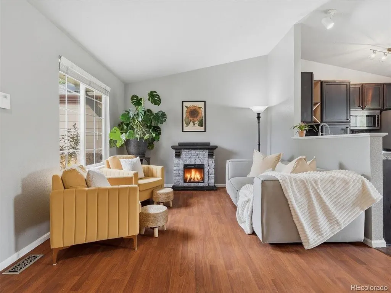
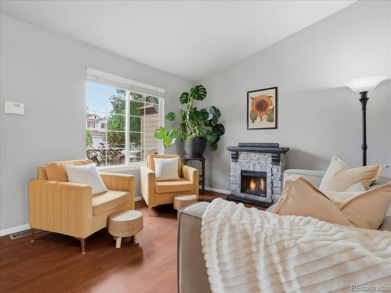
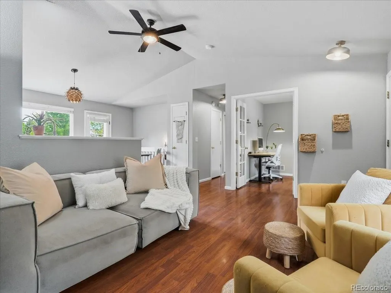
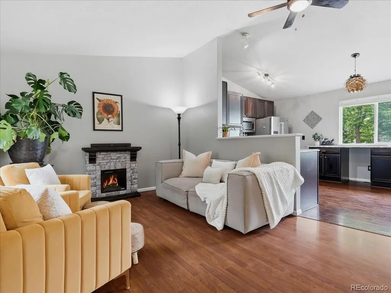
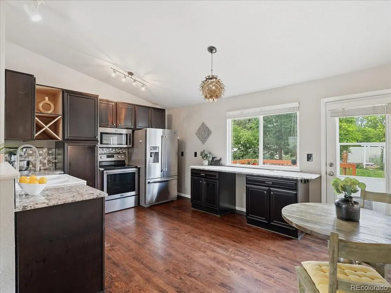
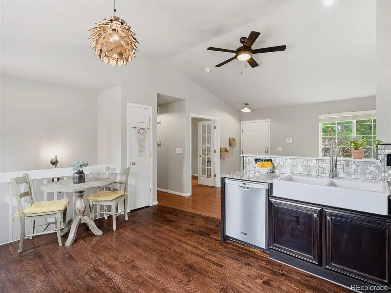
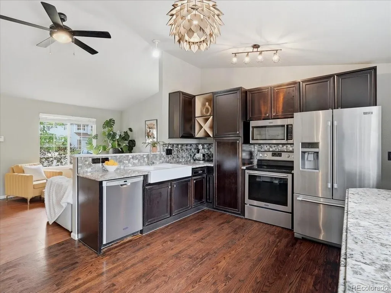
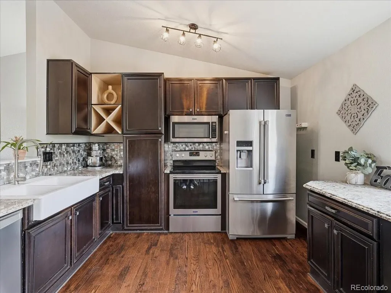
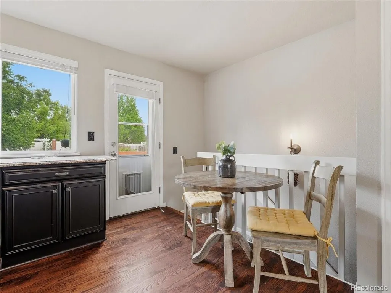
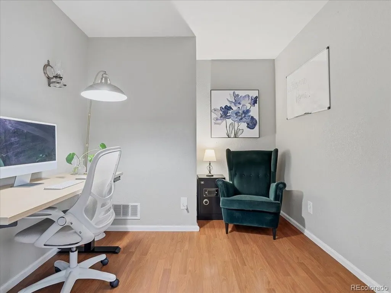
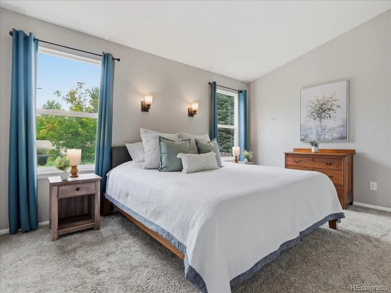
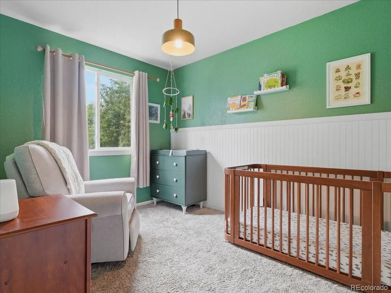
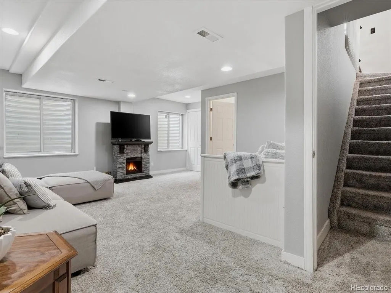
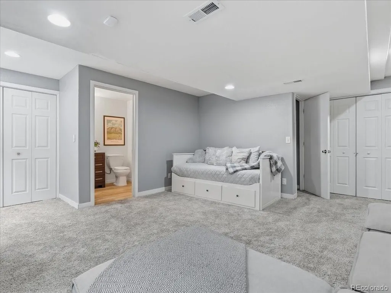
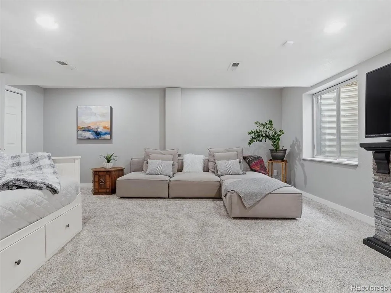
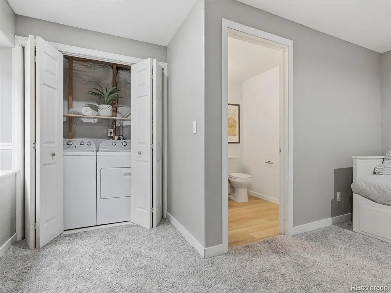
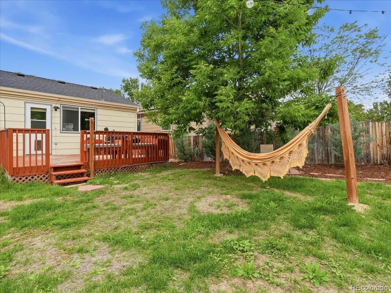
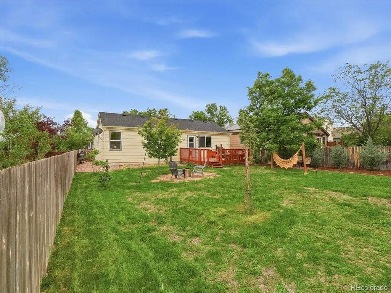
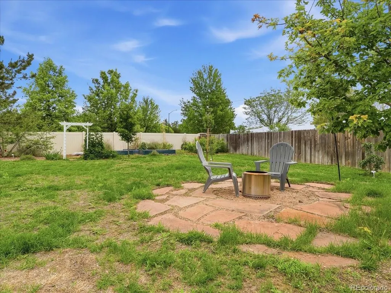
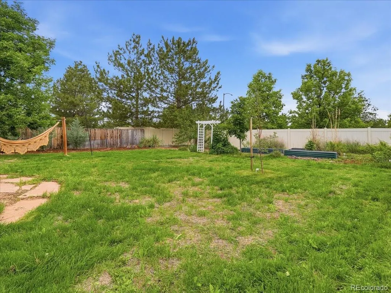
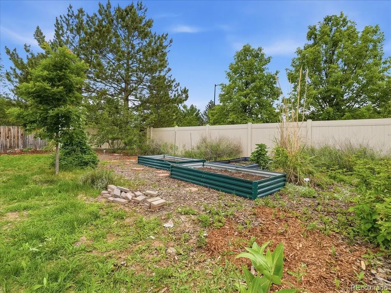
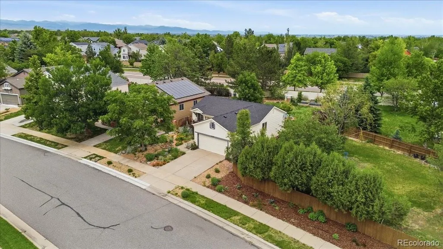
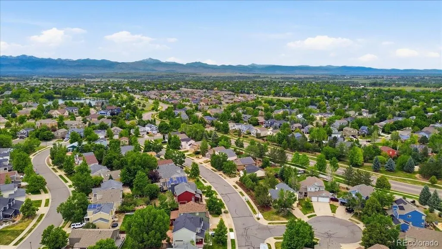
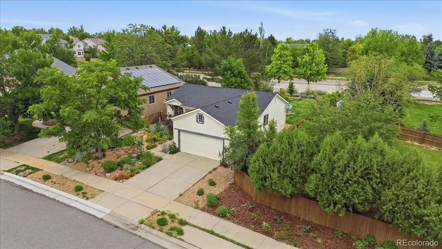
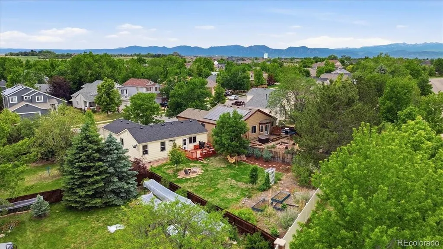
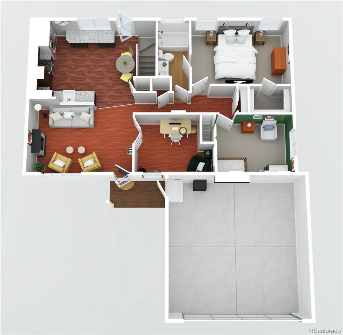
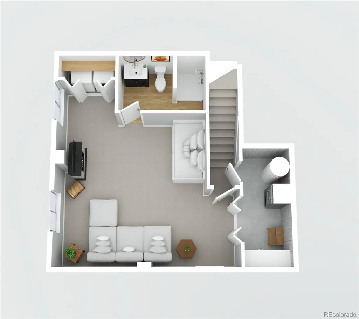
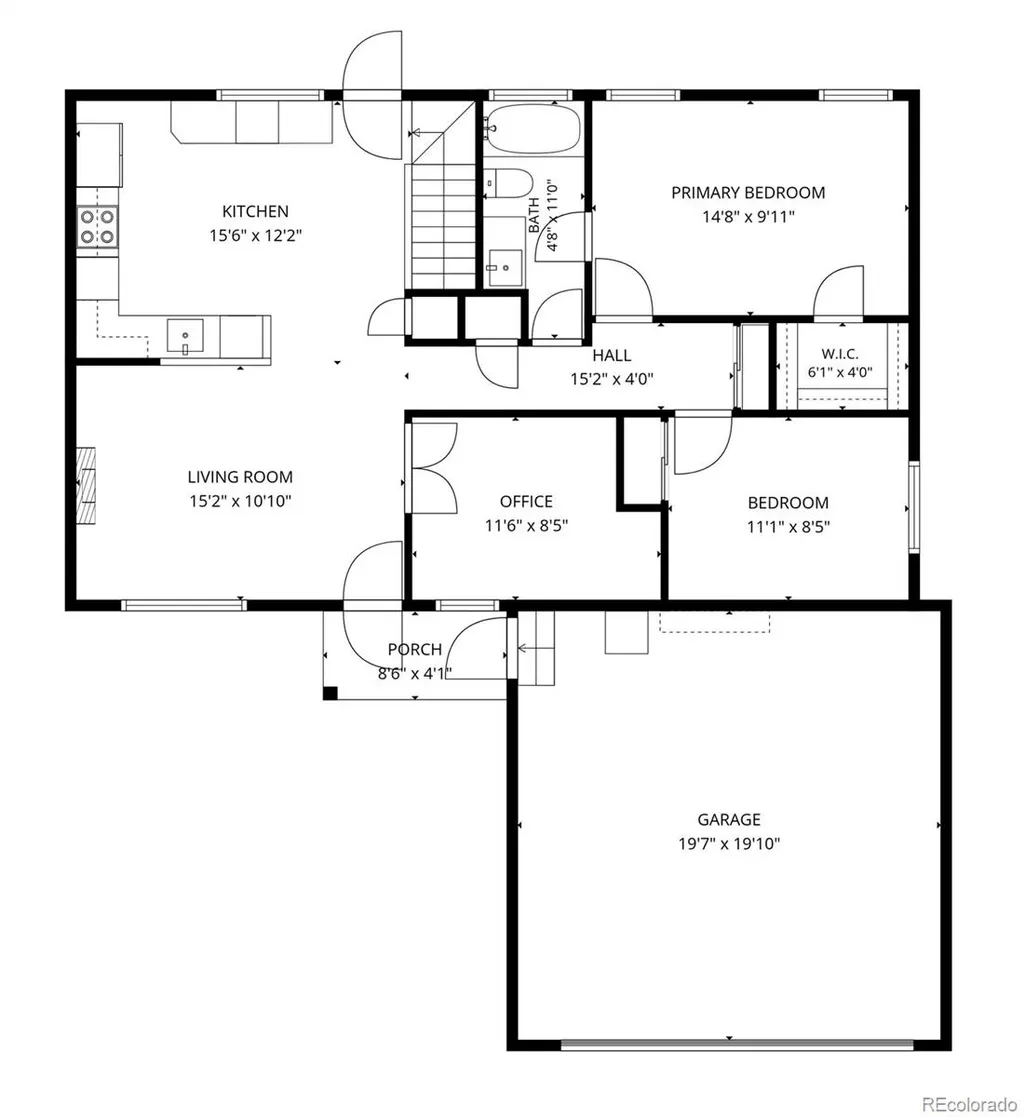
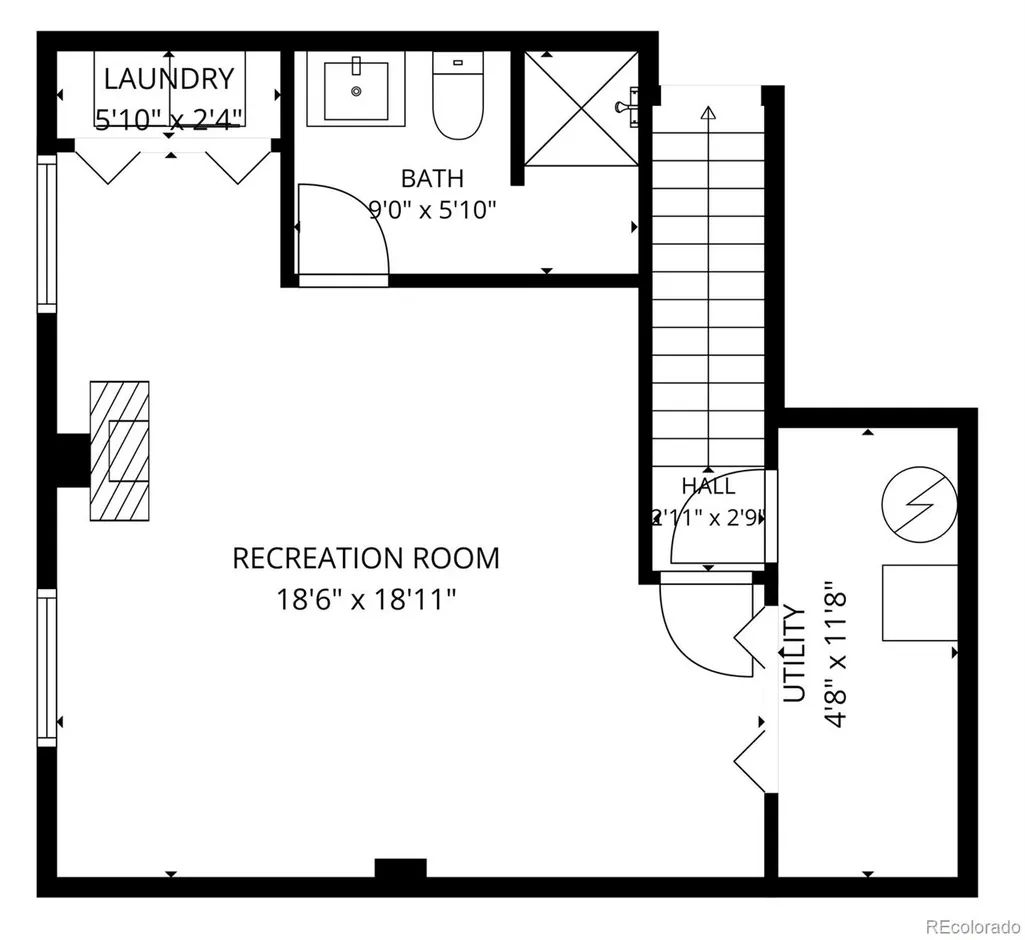
Enter into a bright main living area featuring durable laminate flooring that flows seamlessly through the space. The kitchen is designed to be both functional and inviting, complete with granite countertops, farmhouse sink, stainless steel appliances, and plenty of room for meal prep or gathering. Natural light fills the home thanks to its south-facing orientation, creating a warm and welcoming feel throughout the day. The finished lower level adds valuable living space that can be used for a variety of needs, whether it's a media room, home office, or additional lounge area. Outside, the expansive lot offers with a large backyard with room to enjoy the outdoors. You'll find a deck perfect for relaxing, garden boxes ready for planting, and front yard xeriscaping for easy maintenance. Recent updates include a new roof (Class 4) installed in 2023, offering added peace of mind. Located near Thomas Reservoir and just a short distance to the 4-Corners market area, Erie Recreation Center, and library, this home is surrounded by greenbelts and trails that make it easy to enjoy the outdoors. Enjoy the convenient access to HWY 287 and I-25, with commuting times of approximately 20 minutes to Boulder and 35 minutes to Denver.
| Elementary School | Middle School | High School |
|---|---|---|
| Red Hawk Elementary School | Erie Middle School | Erie High School |
| Price History | |
|---|---|
| 6/5/2026 | Listed $550,000 |
| 8/6/2026 | 2$540,000 |
| 8/21/2026 | 2$530,000 |
General Features
| Sewer | Public Sewer |
|---|---|
| Heating | Forced Air |
| Cooling | Central Air |
| Utilities | Cable Available,Electricity Connected,Natural Gas Connected,Phone Available |
| Possession | Closing/DOD |
| Roof | Composition |
| Appliances | Dishwasher,Disposal,Dryer,Microwave,Range,Refrigerator,Sump Pump,Washer |
| HOA Fee | 210 |
| Garage Spaces | 2 |
| Association Fee Includes | Recycling,Trash |
| Patio/Porch Features | Deck |
| Architectural Style | Contemporary |
| Security Features | Carbon Monoxide Detector(s),Smoke Detector(s) |
| Construction Materials | Cement Siding,Wood Siding |
| Exclusions | Seller's Personal Property. Any staged items |
| Year Built | 2001 |
| Electric | 110V,220 Volts |
| Levels | One |
| Property Subtype | Single Family Residence |
| Tax Year | 2025 |
| Ownership | Relo Company |
| Assoc Fee Paid Per | Quarterly |
| County | Boulder |
| Property Type | Residential |
| Association Amenities | Park |
| HOA | Yes |
| Attached Garage | Yes |
| Subdivision Name | Canyon Creek |
| Facing Direction | South |
| Full Baths | 1 |
| Status | Active |
| Directions | FROM HWY 287 - Turn East on Isabelle Rd,at the traffic circle in about 1.5mi,take the first right to go South on N 119th St. In 0.2mi Turn East on Austin Ave. Turn South on Shuttleworth Dr. After 194 |
| High School | Erie |
| City | Erie |
| Association Name | Canyon Creek HOA |
| Senior Community Y/N | No |
| High School District | St. Vrain Valley RE-1J |
| Lot Size Units | Square Feet |
| Lot Size Square Feet | 7821 |
| Listing Terms | Cash,Conventional,FHA,VA Loan |
| Elementary School | Red Hawk |
| Tax Annual Amount | 4150.04 |
| Home Warranty Y/N | No |
| Middle/Junior High School | Erie |
| Virtual Tour | https://iframe.videodelivery.net/f0c838c3cebd602eddb9718febdc6171 |
| Structure Type | House |
| Standard Status | Active |
| Occupancy Type | Owner |
| Middle/Junior School District | St. Vrain Valley RE-1J |
| Elementary School District | St. Vrain Valley RE-1J |
Interior Features
| Interior Amenities | Breakfast Bar,Ceiling Fan(s),Granite Counters,High Ceilings,Radon Mitigation System,Smoke Free |
|---|---|
| Basement | Crawl Space,Finished,Partial,Sump Pump |
| Flooring | Carpet,Laminate |
| Furnished Y/N | Unfurnished |
| Total Fireplaces | 1 |
| Fireplace Features | Electric,Family Room,Free Standing |
| Basement (Y/N) | Yes |
| Window Features | Double Pane Windows,Egress Windows,Window Coverings |
| Above Grade Finished Area | 976 |
| 3/4 Baths | 1 |
| Total Bedrooms | 3 |
| Below Grade Finished Area | 528 |
| Main Level Bedrooms | 3 |
| Main Level Bathrooms | 1 |
| Total Baths | 2 |
Exterior Features
| Exterior Amenities | Garden,Private Yard,Rain Gutters |
|---|---|
| Fencing | Full |
| Parking Features | Concrete |
| Lot Features | Landscaped,Sprinklers In Front |
| Water Source | Public |
| Total Parking | 2 |
| Lot Size Area | 7821 |
| Foundation Details | Concrete Perimeter |
| Building Area Total | 1504 |
| Lot Size Acres | 0.18 |
| Road Surface Type | Paved |
| Road Frontage Type | Public |
| Road Responsibility | Public Maintained Road |
| Horse Y/N | No |
Amenities
- Foreclosure
- Views
- Short Sale
- New Construction
- Adult 55+
- Lease To Own
- No HOA Fees
- Furnished
- Primary On Main
- Air Conditioning
- Seller Finance
- Green
- Fixer Upper
- Horse
- Golf
- Fireplace
- Deck
- Garage
- Basement
- Pool
Property vs Single Family Average in 80516
Price
Taxes
Year Built
Visits
In The Neighborhood
Erie
$ 585,000
- Type
- Single Family
- Size
- 1,962 SqFt
- Rooms
- 3 Beds + 2.5 Baths
 Rhino Realty Pros #5719176
Open House
Erie
$ 800,000
- Type
- Single Family
- Size
- 4,135 SqFt
- Rooms
- 4 Beds + 3 Baths
Good Life Real Estate LLC #2470637
Views
Erie
$ 800,000
- Type
- Single Family
- Size
- 3,448 SqFt
- Rooms
- 5 Beds + 3.5 Baths
MB Team Lassen #2193861
Reduced
Erie
$ 639,000
- Type
- Single Family
- Size
- 3,275 SqFt
- Rooms
- 4 Beds + 3 Baths
KFinn Properties, LLC #3069261

