




Address
426 E Prospect Road, Fort Collins, CO
Price
$ 646,000
Property Attributes
- MLS#5160622
- TypeSingle Family
- Listing Status Active
- CountyLARIMER
- CityFort Collins
- NeighborhoodMoores S L C
- Zip80525
- StyleHouse
- Year Built1928
- Taxes$ 4262
- Price$ 646,000
- Bedrooms6
- Full Bathrooms2
- Half Bathrooms0
- Sqr Footage2240
- Lot Size0.23 Acres
Data Source:
REColorado (MTOMLS)
Property Description
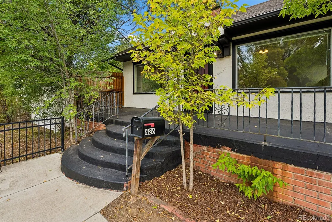
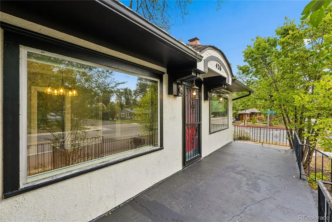
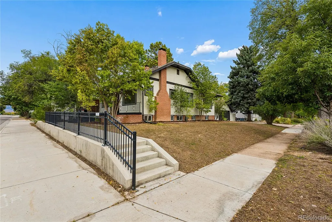
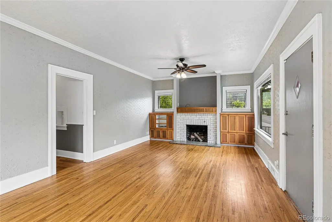
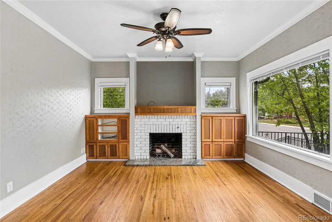
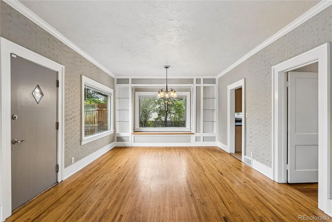
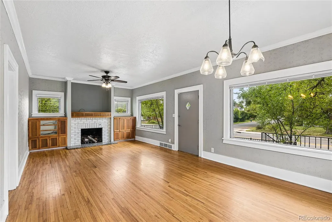
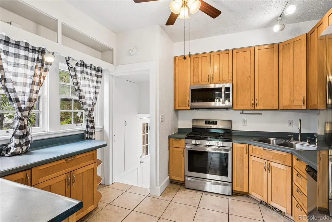
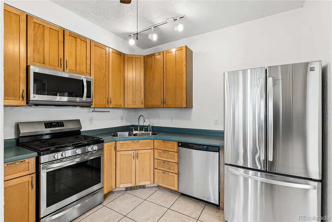
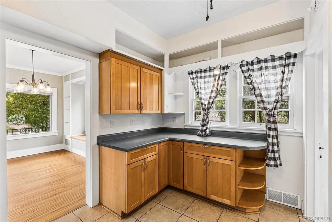
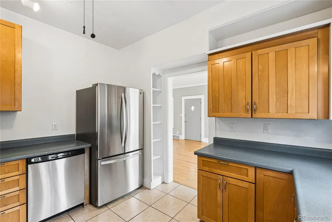
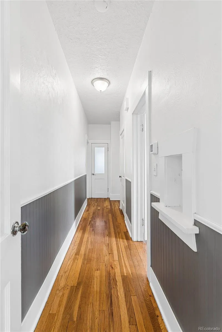
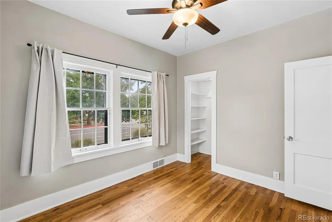
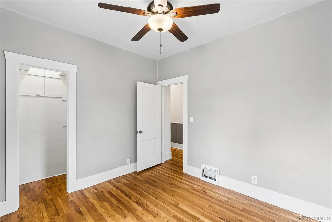
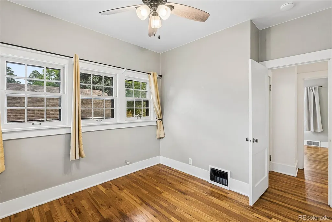
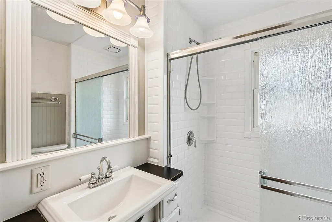
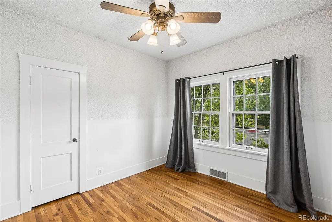
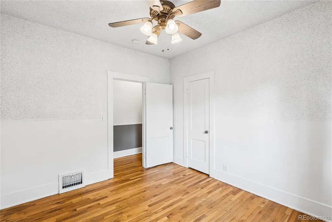
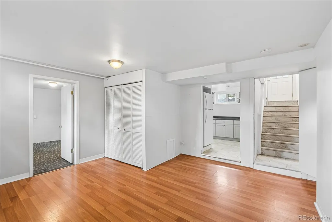
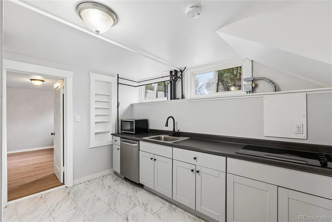
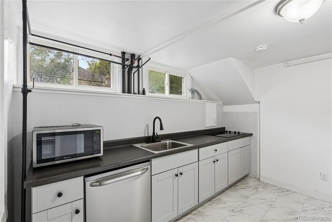
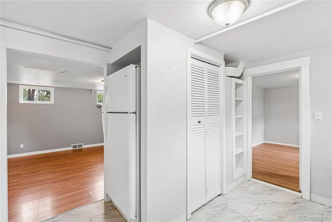
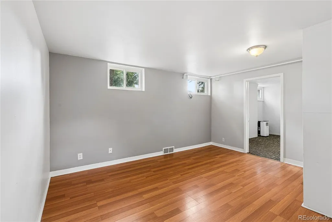
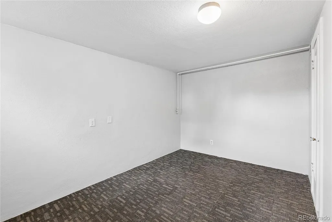
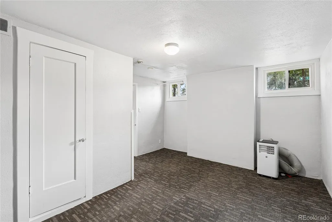
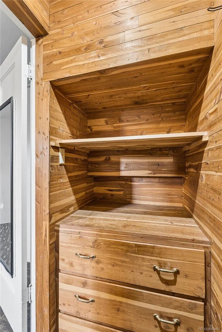
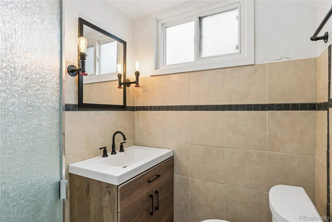
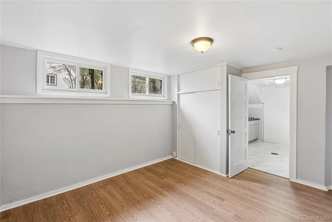
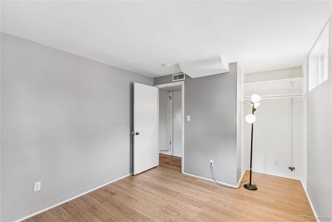
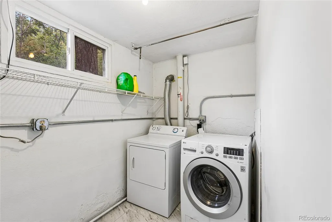
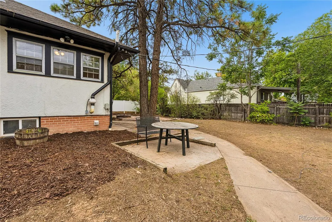
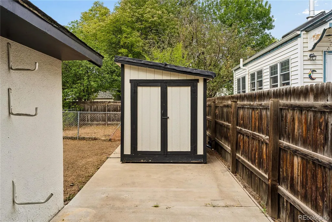
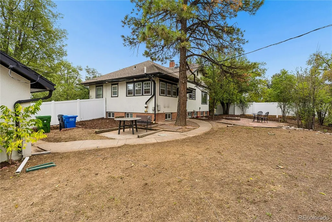
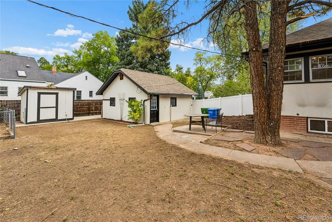
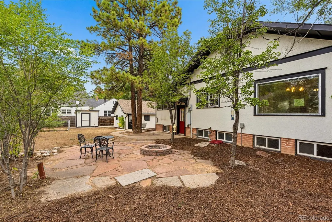
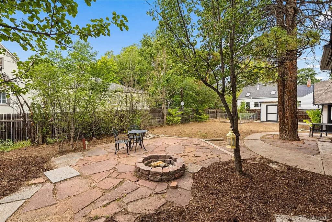
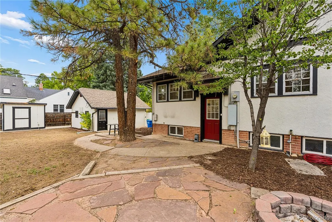
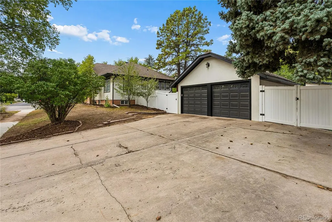
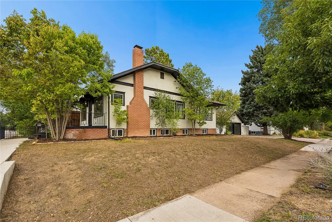
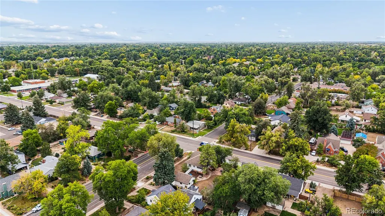
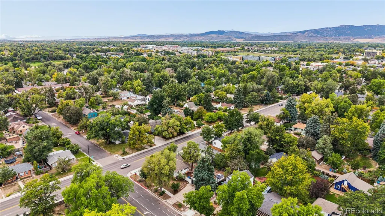
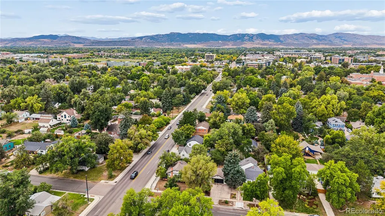
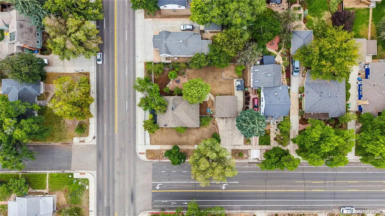
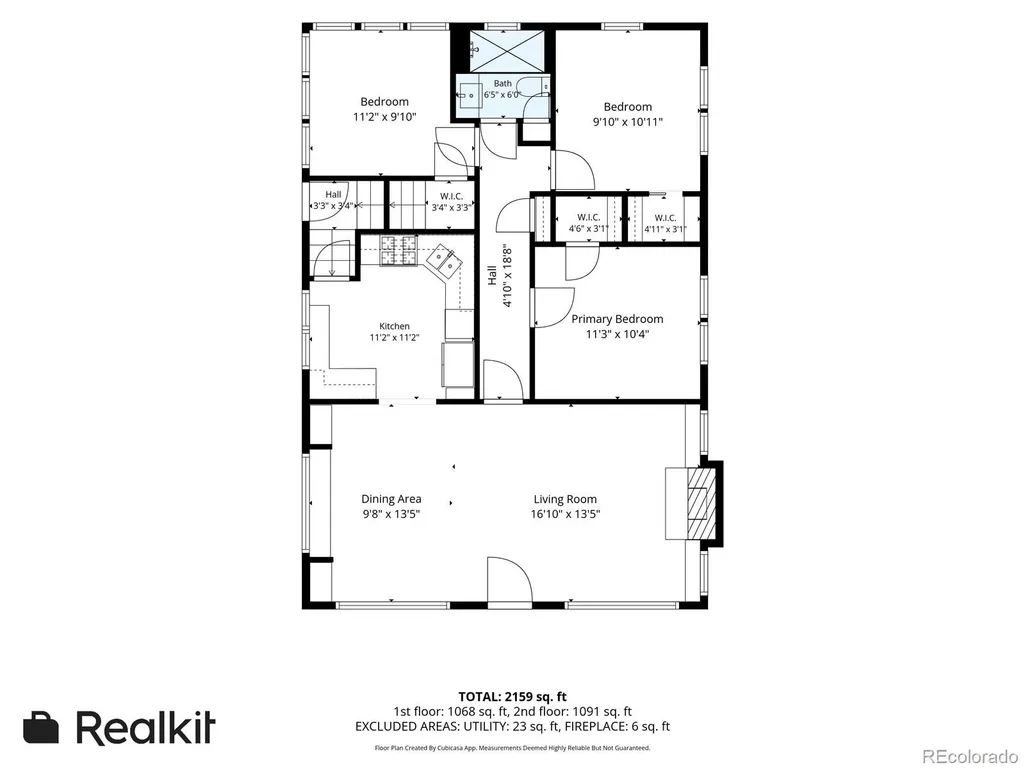
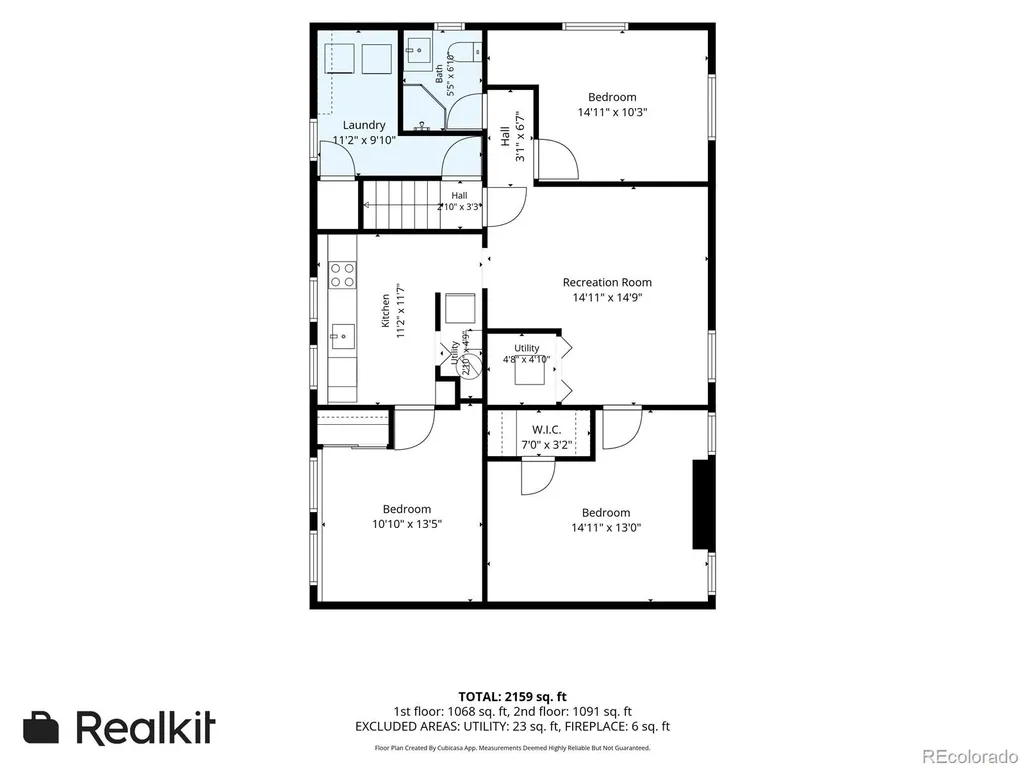
Just a half mile from CSU and only 1 1/2 miles from vibrant Old Town, this charming historic ranch home offers the perfect blend of original character and modern updates. Step into a cozy living room flooded with natural light, wood burning fireplace, windows & built in storage cabinets on either side creating a warm and welcoming space to relax or entertain. The bright, well-appointed kitchen features light wood cabinetry, stainless steel appliances, and rich dark teal countertops wrapped in an efficient L-shaped design. With plenty of storage, a double-basin sink, and the natural light from the windows overlooking the backyard, it’s a space you’ll love to cook in. Continuing into the dining room, the hardwood floors run throughout the mail floor. The built-in's flank each side of the bay window. Down the hall, there are 3 bedrooms along with a full bath. The fully finished basement lives like a completely separate home! With 3 bedrooms, full bath, large family room and kitchenette, this space is ideal for multigenerational living. There is also a separate laundry room complete with a full-sized washer and dryer. The spacious backyard is fully fenced with a separate dog area. There is a detached storage shed as well. Outside, enjoy ample off-street parking with a spacious driveway and a two-car detached garage accessed from Whedbee Street. The large, private lot offers an outdoor retreat perfect for gatherings, gardening, or quiet relaxation. Gather around the built-in firepit on the flagstone patio this fall and enjoy some s'mores with friends and family. This home beautifully balances classic charm with thoughtful upgrades, all in one of Fort Collins’ most convenient and sought-after locations. Fantastic possibility of income producing property! Don’t miss your chance to make it yours!
| Elementary School | Middle School | High School |
|---|---|---|
| Laurel Elementary School | Lesher Middle School | Fort Collins High School |
| Price History | |
|---|---|
| 9/25/2026 | Listed $646,000 |
General Features
| Sewer | Public Sewer |
|---|---|
| Heating | Forced Air |
| Cooling | Air Conditioning-Room,Other |
| Utilities | Cable Available,Electricity Connected,Internet Access (Wired),Natural Gas Connected,Phone Available |
| Possession | Closing/DOD,Immediate |
| Roof | Composition |
| Appliances | Dishwasher,Disposal,Dryer,Gas Water Heater,Microwave,Oven,Range,Refrigerator,Washer |
| Zoning | NCL |
| Garage Spaces | 2 |
| Patio/Porch Features | Front Porch,Patio |
| Security Features | Carbon Monoxide Detector(s),Radon Detector,Smoke Detector(s) |
| Construction Materials | Brick,Frame,Stucco |
| Exclusions | None |
| Pets Allowed | Cats OK,Dogs OK |
| Year Built | 1928 |
| Levels | One |
| Property Subtype | Single Family Residence |
| Tax Year | 2025 |
| Ownership | Individual |
| County | Larimer |
| Property Type | Residential |
| HOA | No |
| Attached Garage | No |
| Subdivision Name | Moores S L C |
| Facing Direction | South |
| Status | Active |
| Directions | Heading west on Prospect,turn right on Whedbee. Home is on the corner. |
| High School | Fort Collins |
| City | Fort Collins |
| Senior Community Y/N | No |
| High School District | Poudre R-1 |
| Number Of Units Total | 1 |
| Lot Size Units | Acres |
| Lot Size Square Feet | 10018.8 |
| Listing Terms | Cash,Conventional,FHA,VA Loan |
| Elementary School | Laurel |
| Tax Annual Amount | 4262 |
| Middle/Junior High School | Lesher |
| Virtual Tour | https://www.zillow.com/view-imx/55c1b594-589f-40ad-9019-c2584f39588d?setAttribution=mls&wl=true&initialViewType=pano |
| Structure Type | House |
| Standard Status | Active |
| Middle/Junior School District | Poudre R-1 |
| Elementary School District | Poudre R-1 |
Interior Features
| Interior Amenities | Built-in Features,Ceiling Fan(s),High Speed Internet,Laminate Counters,Smart Thermostat,Smoke Free |
|---|---|
| Basement | Cellar,Finished,Full |
| Flooring | Carpet,Tile,Vinyl,Wood |
| Total Fireplaces | 2 |
| Fireplace Features | Living Room,Outside,Wood Burning |
| Basement (Y/N) | Yes |
| Window Features | Double Pane Windows,Window Coverings |
| Above Grade Finished Area | 1120 |
| 3/4 Baths | 2 |
| Laundry Features | In Unit |
| Total Bedrooms | 6 |
| Below Grade Finished Area | 1120 |
| Main Level Bedrooms | 3 |
| Main Level Bathrooms | 1 |
| Total Baths | 2 |
Exterior Features
| Exterior Amenities | Private Yard,Rain Gutters |
|---|---|
| Fencing | Full |
| Parking Features | Concrete,Dry Walled,Exterior Access Door,Lighted,Oversized,Storage |
| Lot Features | Corner Lot,Landscaped,Level,Near Public Transit |
| Water Source | Public |
| Total Parking | 4 |
| Lot Size Area | 0.23 |
| Foundation Details | Concrete Perimeter,Slab |
| Building Area Total | 2240 |
| Lot Size Acres | 0.23 |
| Road Surface Type | Paved |
| Road Frontage Type | Public |
| Road Responsibility | Public Maintained Road |
Amenities
- Foreclosure
- Views
- Short Sale
- New Construction
- Adult 55+
- Lease To Own
- No HOA Fees
- Furnished
- Primary On Main
- Air Conditioning
- Seller Finance
- Green
- Fixer Upper
- Horse
- Golf
- Fireplace
- Deck
- Garage
- Basement
- Pool
Property vs Single Family Average in 80525
Price
Taxes
Year Built
 The content relating to real estate for sale in this Web site comes in part from the Internet Data eXchange (IDX) program of METROLIST, INC., DBA RECOLORADO©. Real estate listings held by brokers other than Sellstate ACE Properties are marked with the IDX Logo. This information is being provided for the consumers' personal, non-commercial use and may not be used for any other purpose. All information subject to change and should be independently verified. September 26, 2026 4:59 AM UTCd

