

Address
5042 Scranton Street, Denver, CO
Price
$ 440,000
Property Attributes
- MLS#3974391
- TypeSingle Family
- Listing Status Active
- CountyDENVER
- CityDenver
- NeighborhoodMontbello
- Zip80239
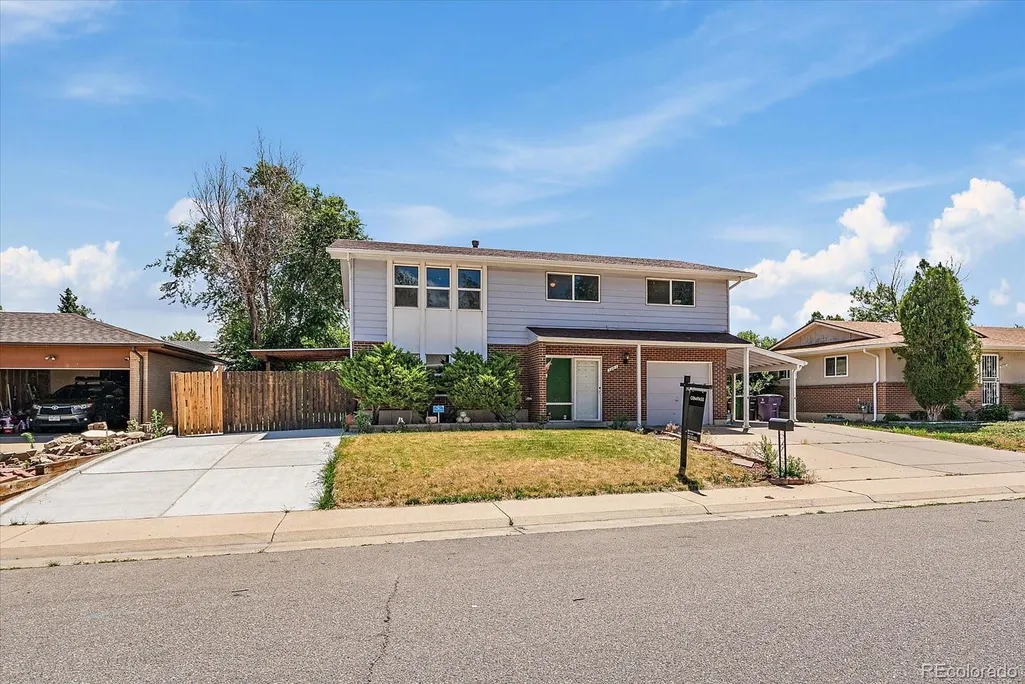
- StyleTraditional
- Year Built1967
- Taxes$ 2273
- Price$ 440,000
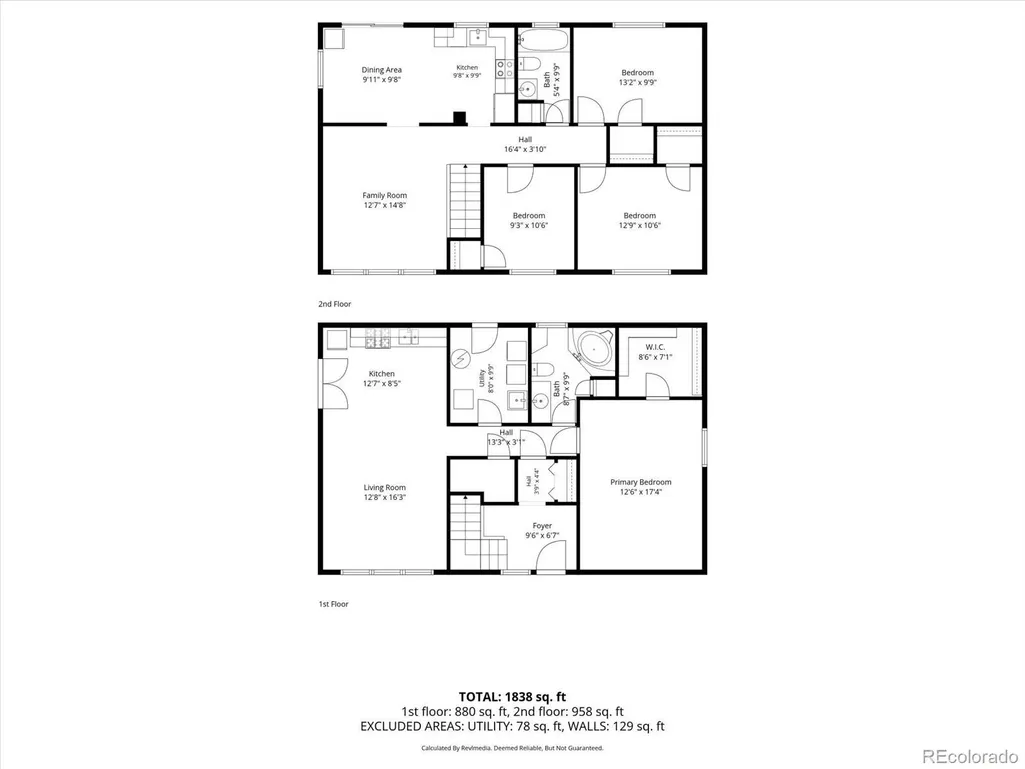
- Bedrooms4
- Full Bathrooms2
- Half Bathrooms0
- Sqr Footage1770
- Lot Size0.16 Acres
Data Source:
REColorado (MTOMLS)
Property Description
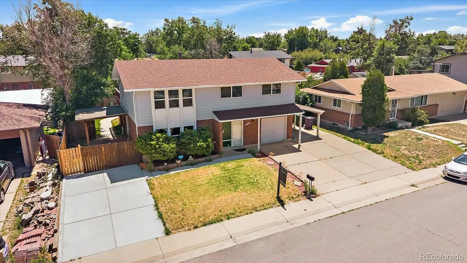
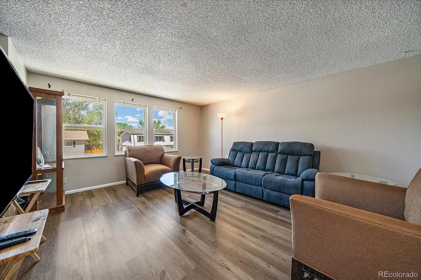
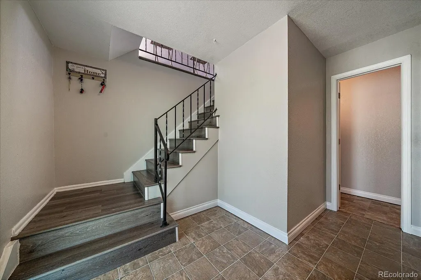
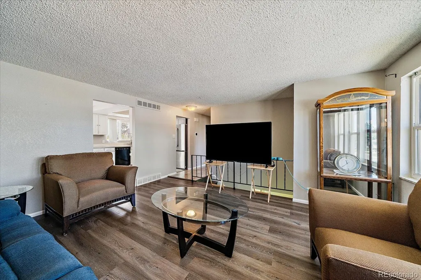
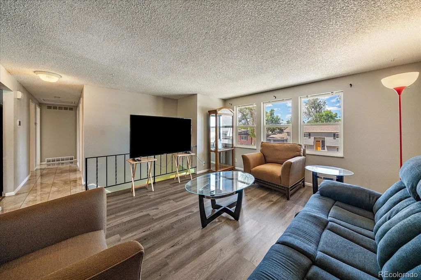
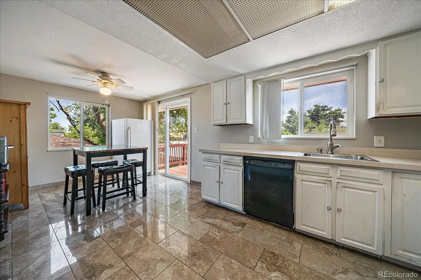
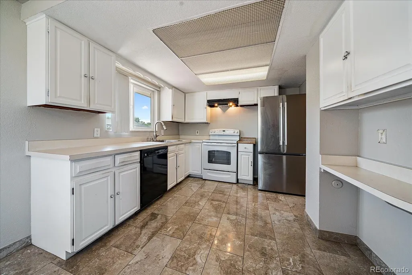
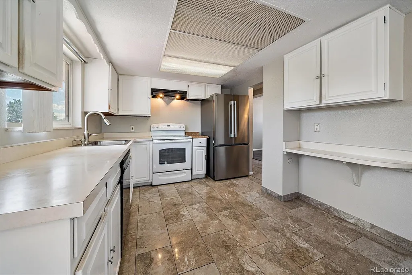
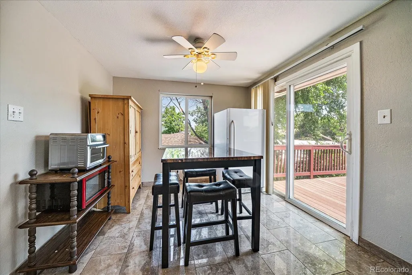
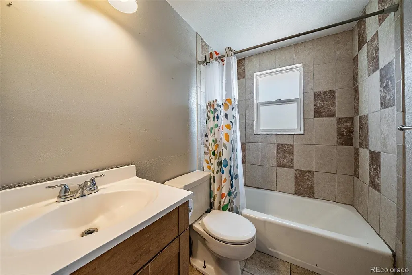
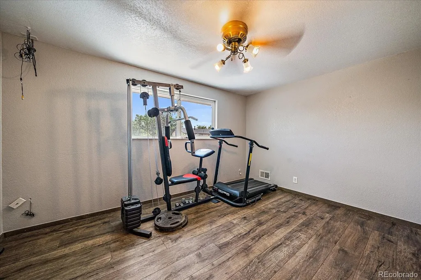
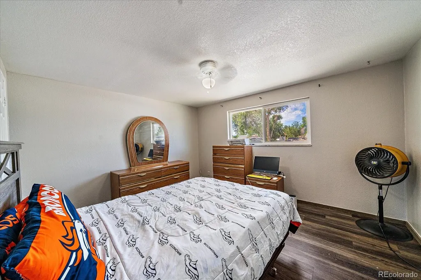
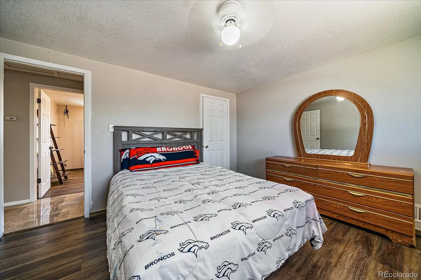
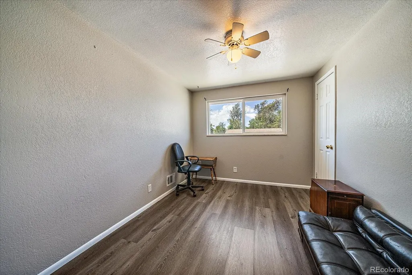
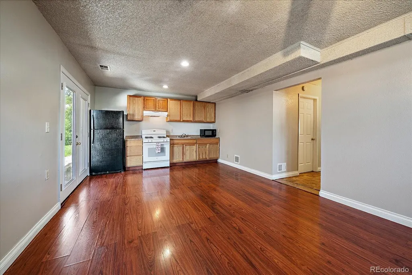
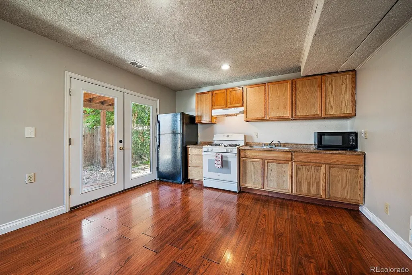
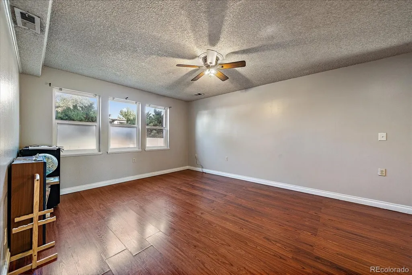
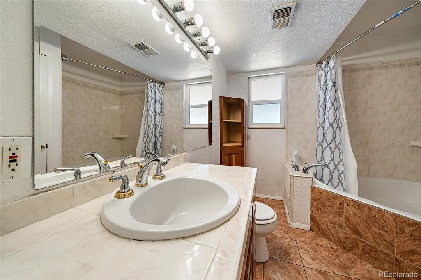
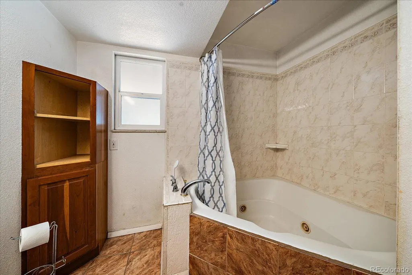
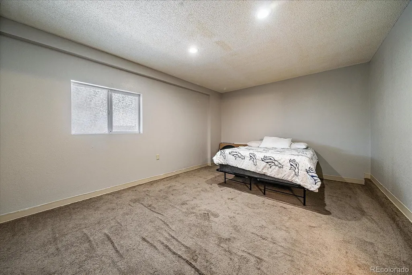
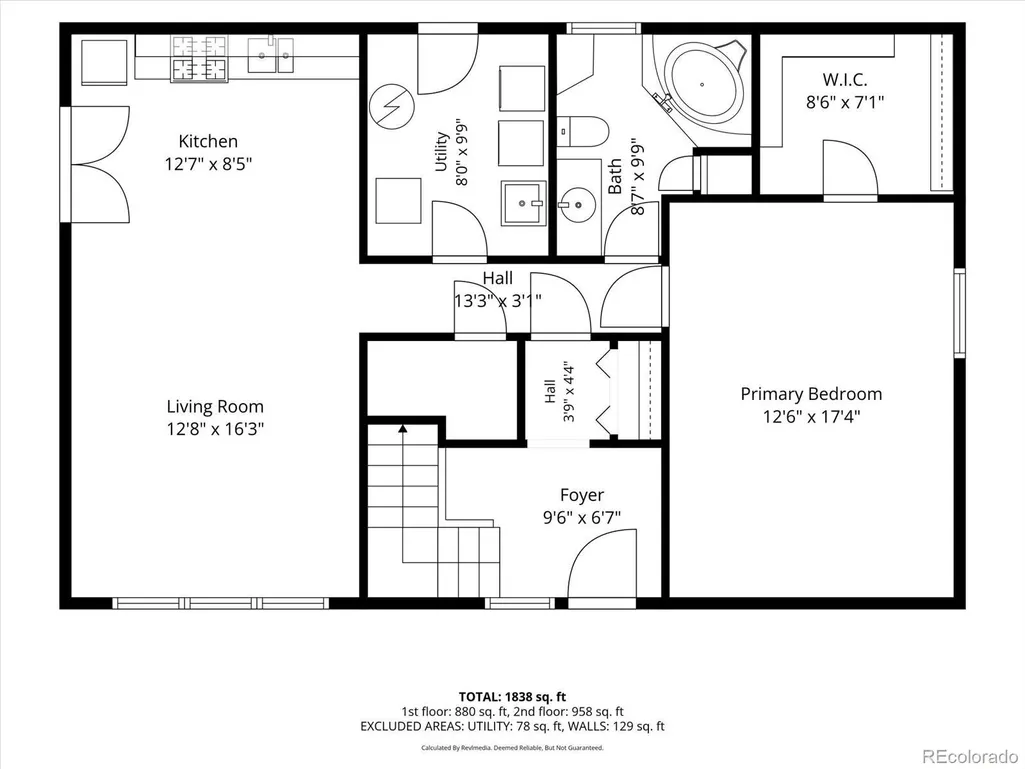
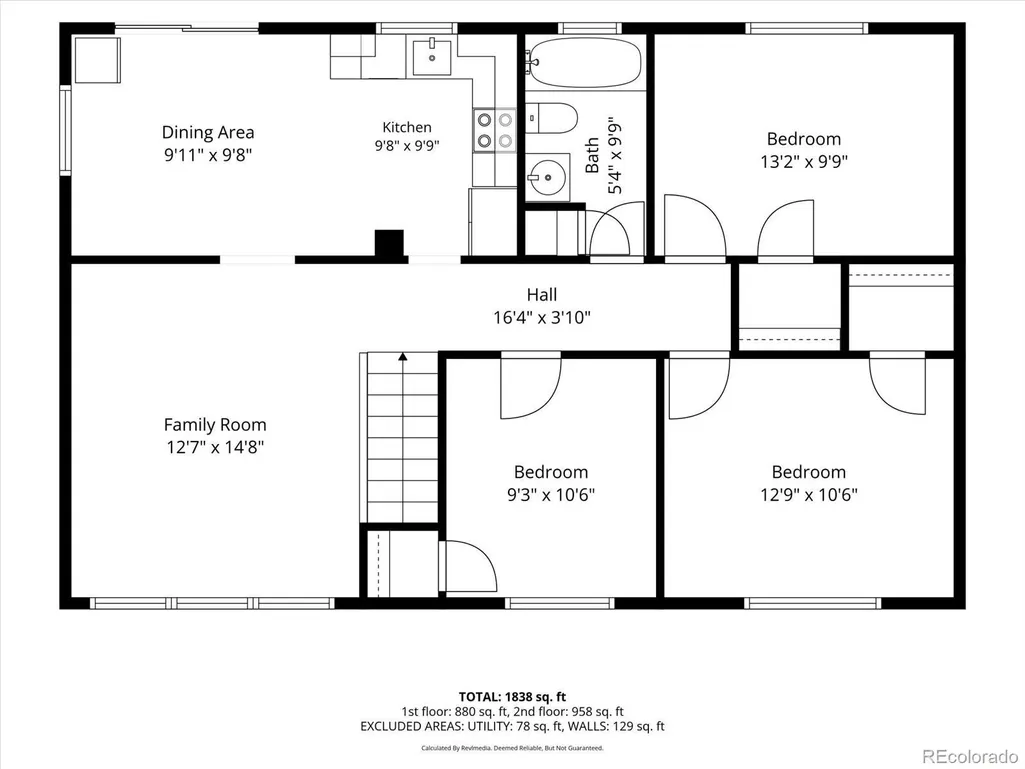
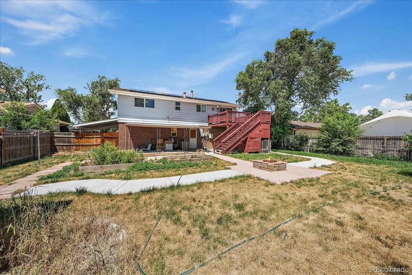
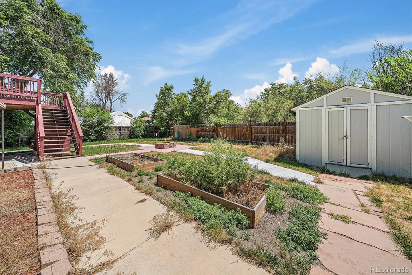
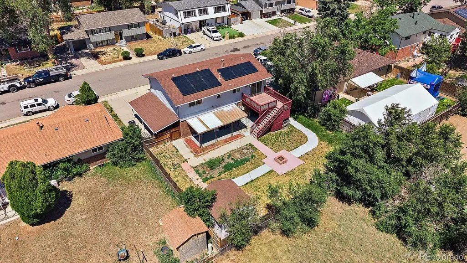
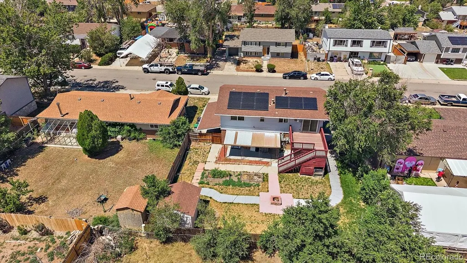
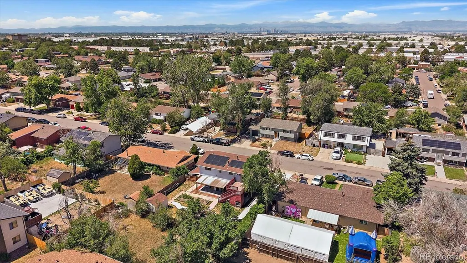
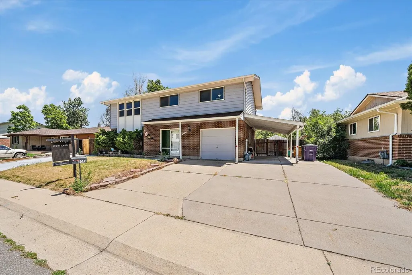
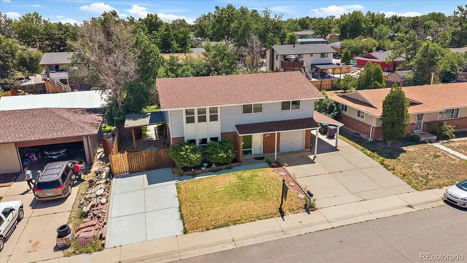
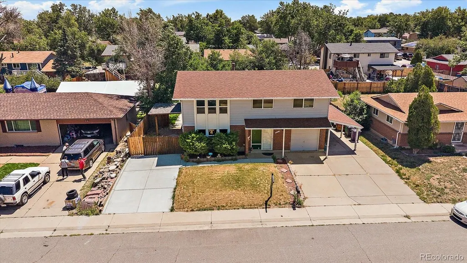
Welcome to this versatile 4-bedroom, 2-bath home offering flexible living space, thoughtful updates, and a unique financing opportunity. **Seller has an existing assumable mortgage with a 3.19% interest rate for qualified buyers**, potentially offering substantial monthly savings compared with current market rates. The home features two separate living areas and two entrances, creating excellent flexibility for multigenerational living, a home office, guest space, or potential rental setup. Fresh interior paint, comfortable living spaces, and a functional floor plan make this home move-in ready while still offering room to make it your own. Solar adds another valuable feature. Conveniently located with access to shopping, dining, schools, parks, and major commuter routes. **Ask your agent for details regarding the 3.19% assumable loan and qualification requirements.** Buyer to verify loan assumption terms, eligibility, remaining balance, solar terms, and all property information.
| Elementary School | Middle School | High School |
|---|---|---|
| McGlone Elementary School | Strive Montbello Middle School | DSST: Elevate Northeast High School |
| Price History | |
|---|---|
| 6/30/2026 | Listed $455,000 |
| 7/28/2026 | 3$445,000 |
| 8/17/2026 | 2$440,000 |
General Features
| Sewer | Public Sewer |
|---|---|
| Heating | Forced Air |
| Cooling | Central Air |
| Utilities | Electricity Connected,Natural Gas Connected,Phone Connected |
| Possession | Close Plus 5 to 30 Days,Closing/DOD |
| Roof | Composition |
| Appliances | Dishwasher,Disposal,Dryer,Microwave,Oven,Range Hood,Refrigerator,Washer |
| Zoning | S-SU-D |
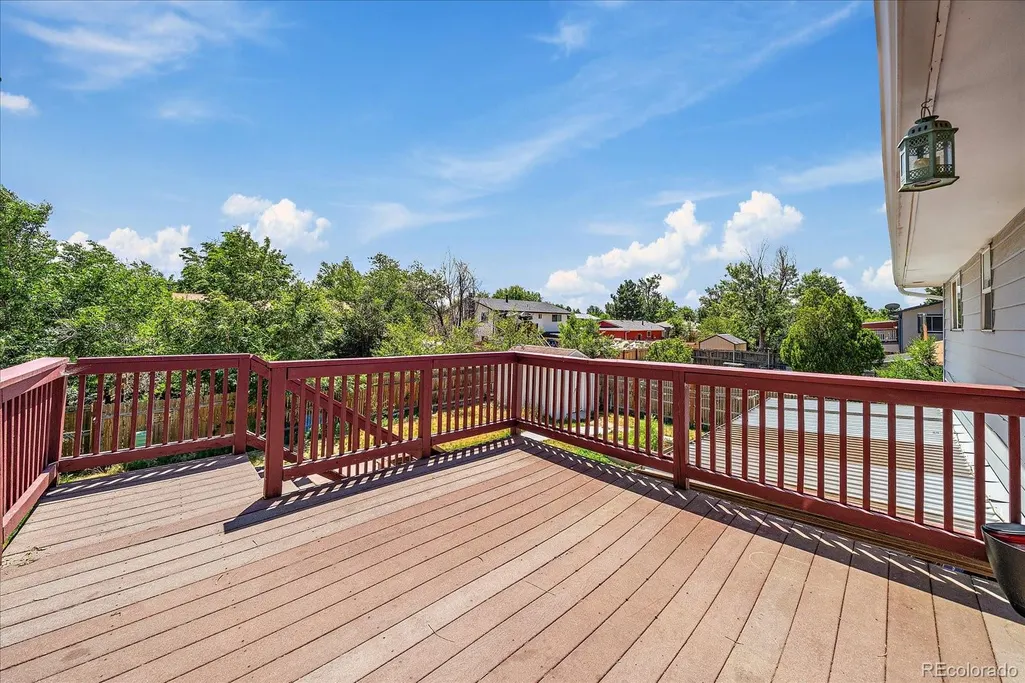
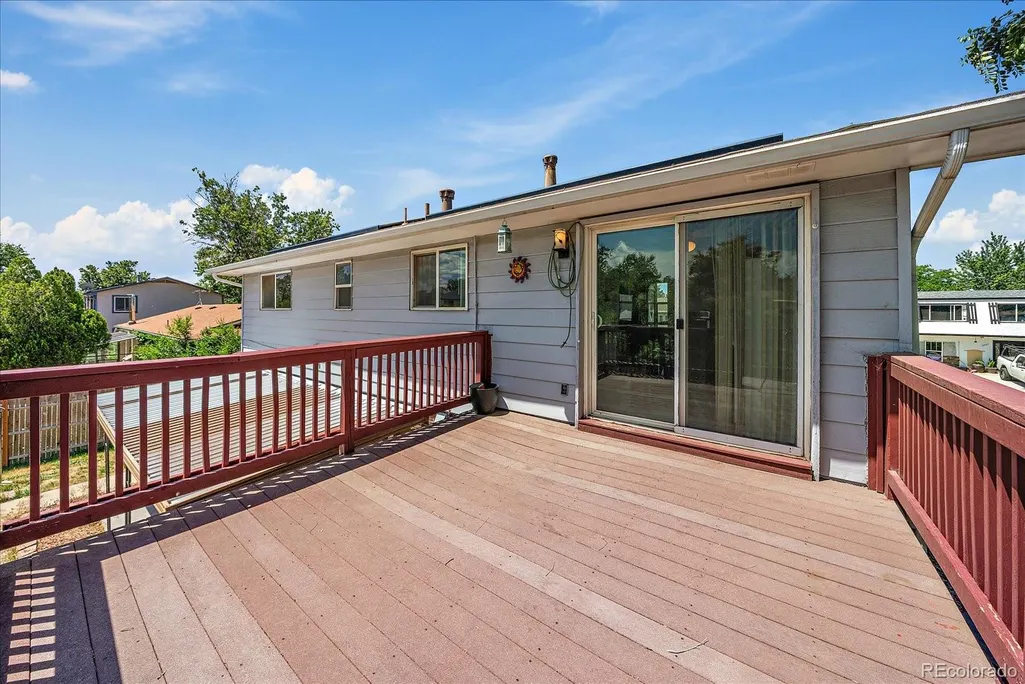
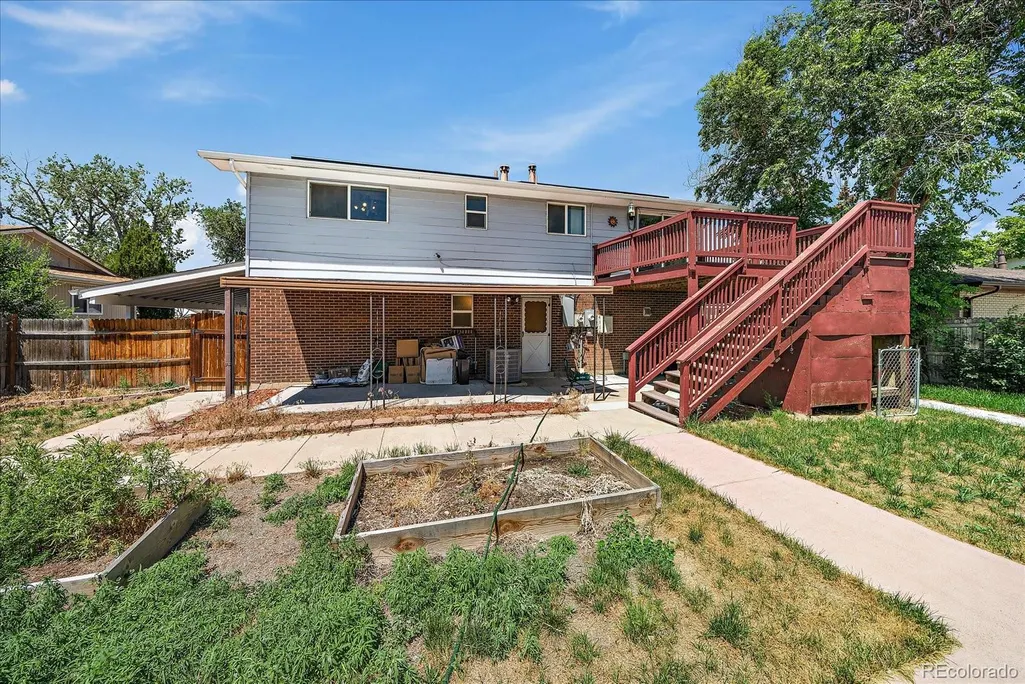
| Patio/Porch Features | Covered,Deck,Patio |
| Architectural Style | Traditional |
| Security Features | Carbon Monoxide Detector(s),Smoke Detector(s) |
| Construction Materials | Concrete,Vinyl Siding |
| Exclusions | Sellers Personal Property and Satging |
| Year Built | 1967 |
| Electric | 220 Volts |
| Levels | Two |
| Property Subtype | Single Family Residence |
| Tax Year | 2025 |
| Ownership | Individual |
| County | Denver |
| Property Type | Residential |
| HOA | No |
| Attached Garage | No |
| Subdivision Name | Montbello |
| Full Baths | 2 |
| Status | Active |
| Directions | GPS |
| High School | DSST: Elevate Northeast |
| City | Denver |
| Senior Community Y/N | No |
| High School District | Denver 1 |
| Lot Size Units | Square Feet |
| Lot Size Square Feet | 7000 |
| Carport Spaces | 1 |
| Listing Terms | 1031 Exchange,Cash,Conventional,FHA,VA Loan |
| Spa Features | Bath |
| Elementary School | McGlone |
| Tax Annual Amount | 2273 |
| Current Financing | Power Purchase Agreement |
| Middle/Junior High School | Strive Montbello |
| Virtual Tour | https://www.zillow.com/view-imx/4950c977-0cdd-4b69-94b9-2d6405e024a7?setAttribution=mls&wl=true&initialViewType=pano |
| Structure Type | House |
| Standard Status | Active |
| Occupancy Type | Owner |
| Middle/Junior School District | Denver 1 |
| Elementary School District | Denver 1 |
Interior Features
| Interior Amenities | Ceiling Fan(s),Eat-in Kitchen,High Speed Internet,In-Law Floorplan,Laminate Counters,Smoke Free,Wired for Data |
|---|---|
| Basement | Daylight,Exterior Entry,Finished,Full,Interior Entry,Walk-Out Access |
| Flooring | Laminate,Tile,Vinyl |
| Basement (Y/N) | Yes |
| Above Grade Finished Area | 1770 |
| Laundry Features | In Unit |
| Total Bedrooms | 4 |
| Main Level Bedrooms | 1 |
| Main Level Bathrooms | 1 |
| Total Baths | 2 |
Exterior Features
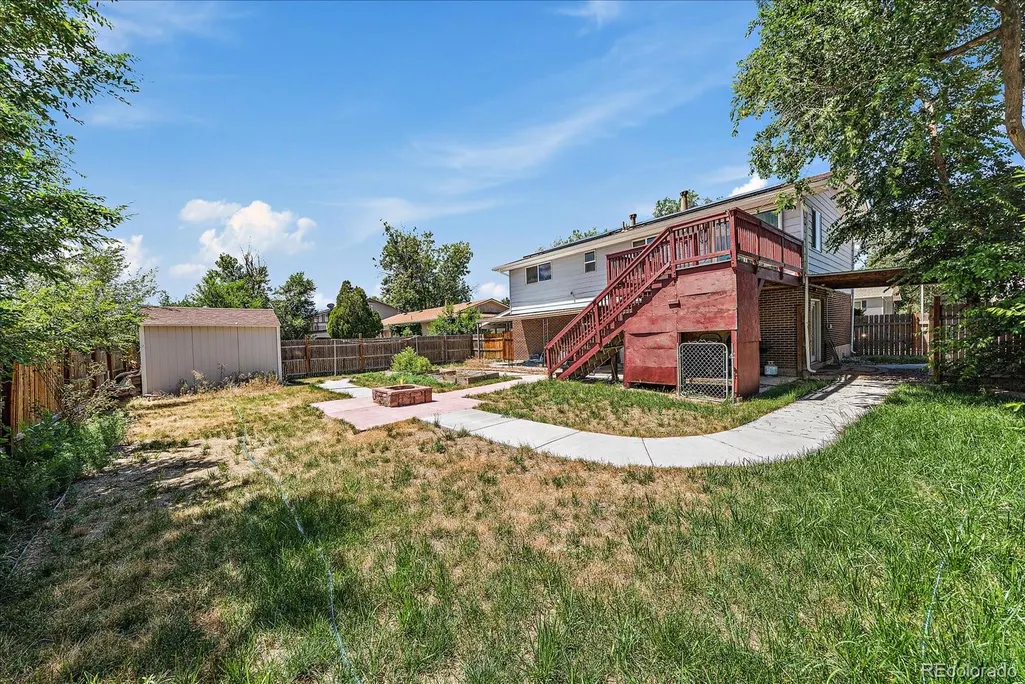
| Exterior Amenities | Fire Pit,Garden,Private Yard |
|---|---|
| Vegetation | Grassed |
| Fencing | Full |
| Parking Features | Concrete |
| Lot Features | Level,Many Trees |
| Water Source | Public |
| Total Parking | 1 |
| Lot Size Area | 7000 |
| Foundation Details | Slab |
| Building Area Total | 1770 |
| Lot Size Acres | 0.16 |
| Road Surface Type | Paved |
| Road Frontage Type | Public |
| Road Responsibility | Public Maintained Road |
| Horse Y/N | No |
Amenities
- Foreclosure
- Views
- Short Sale
- New Construction
- Adult 55+
- Lease To Own
- No HOA Fees
- Furnished
- Primary On Main
- Air Conditioning
- Seller Finance
- Green
- Fixer Upper
- Horse
- Golf
- Fireplace
- Deck
- Garage
- Basement
- Pool
Property vs Single Family Average in 80239
Price
Taxes
Year Built
Visits
In The Neighborhood
Denver
$ 389,900
- Type
- Single Family
- Size
- 1,986 SqFt
- Rooms
- 3 Beds + 3 Baths
 Realty Of America LLC #6024955
Views
Denver
$ 500,000
- Type
- Single Family
- Size
- 2,241 SqFt
- Rooms
- 3 Beds + 3 Baths
Keller Williams Real Estate LLC #9336695
Denver
$ 425,000
- Type
- Single Family
- Size
- 1,873 SqFt
- Rooms
- 4 Beds + 2 Baths
HomeSmart Realty #8894821
Reduced
Denver
$ 469,000
- Type
- Single Family
- Size
- 1,936 SqFt
- Rooms
- 5 Beds + 2 Baths
Keller Williams DTC #3995360
Reduced
Denver
$ 435,000
- Type
- Single Family
- Size
- 1,703 SqFt
- Rooms
- 3 Beds + 2 Baths
Symbio Denver Corp. #5811492
Reduced
Denver
$ 519,000
- Type
- Single Family
- Size
- 3,344 SqFt
- Rooms
- 5 Beds + 3 Baths
MB Alexander Pro-Realty #9887128
Reduced
Denver
$ 379,000
- Type
- Single Family
- Size
- 1,240 SqFt
- Rooms
- 3 Beds + 1 Baths
Coldwell Banker Realty 56 #9359303
Reduced
Denver
$ 620,000
- Type
- Single Family
- Size
- 3,511 SqFt
- Rooms
- 5 Beds + 3.5 Baths
Coldwell Banker Realty 44 #4922306
Reduced
Denver
$ 415,000
- Type
- Single Family
- Size
- 2,627 SqFt
- Rooms
- 4 Beds + 3 Baths
Wellslaw Realty #7325746
Reduced
Denver
$ 414,900
- Type
- Single Family
- Size
- 1,732 SqFt
- Rooms
- 4 Beds + 2 Baths
Coldwell Banker Realty 18 #4603446
Denver
$ 399,900
- Type
- Single Family
- Size
- 1,974 SqFt
- Rooms
- 3 Beds + 1 Baths
Perch Real Estate #6515159
Reduced
Denver
$ 425,000
- Type
- Single Family
- Size
- 2,048 SqFt
- Rooms
- 3 Beds + 3 Baths
Real Broker, LLC DBA Real #3600722
Denver
$ 469,000
- Type
- Single Family
- Size
- 1,714 SqFt
- Rooms
- 4 Beds + 2 Baths
Pristine Homes of Colorado LLC #4818142

