
Fixer Upper
Address
8320 Webster Street, Arvada, CO
Price
$ 605,000
Property Attributes
- MLS#3756861
- TypeSingle Family
- Listing Status Active
- CountyJEFFERSON
- CityArvada
- NeighborhoodLake Arbor
- Zip80003
- StyleHouse
- Year Built1973
- Taxes$ 3202
- Price$ 605,000
- Bedrooms4
- Full Bathrooms2
- Half Bathrooms1
- Sqr Footage2730
- Lot Size0.19 Acres
Data Source:
REColorado (MTOMLS)
Property Description
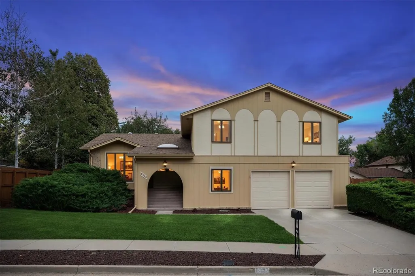
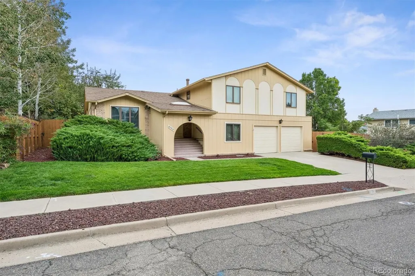
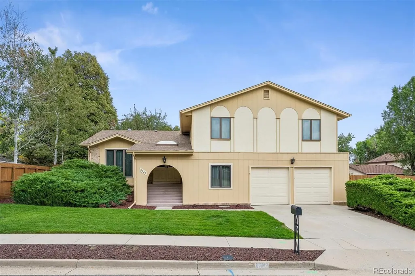
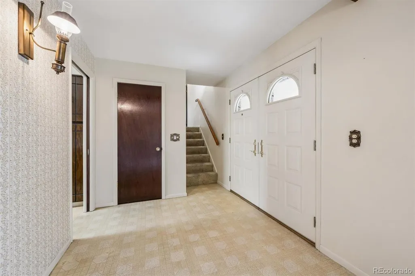
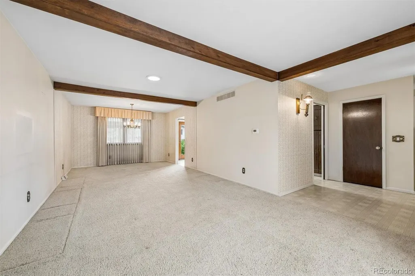
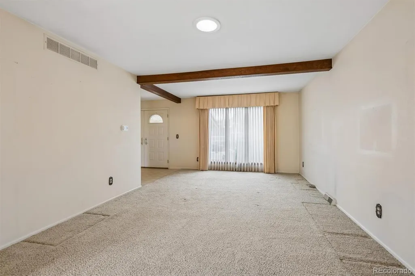
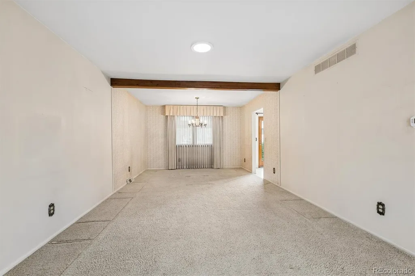
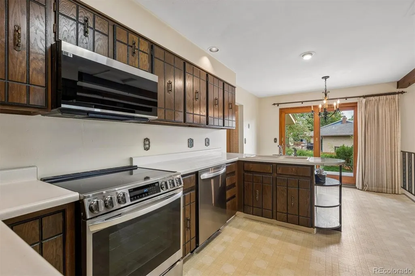
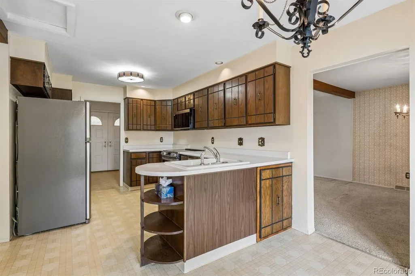
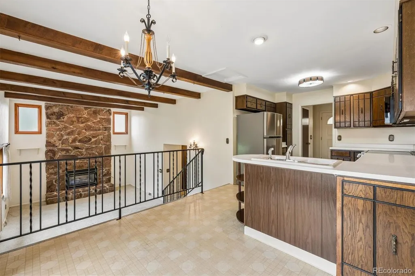
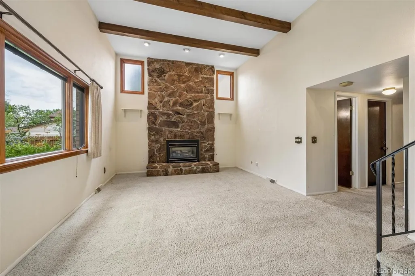
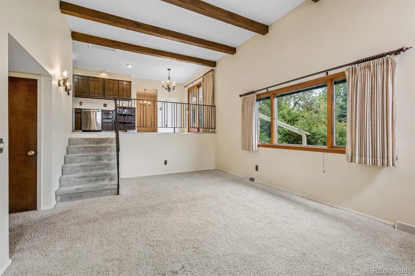
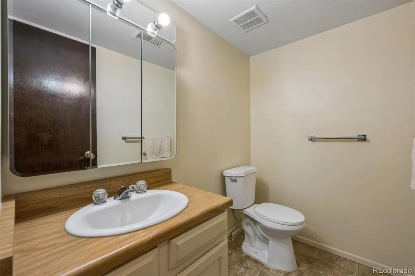
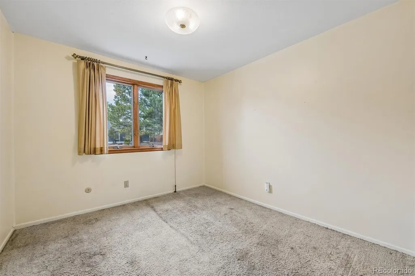
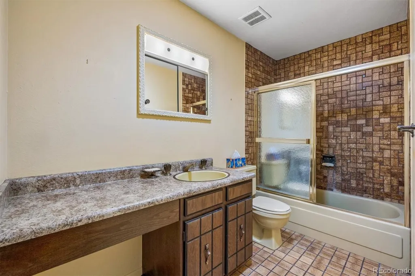
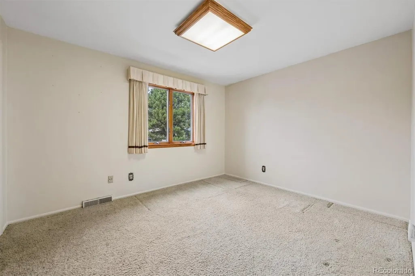
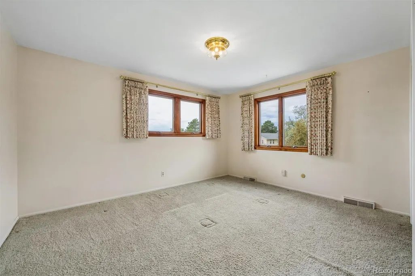
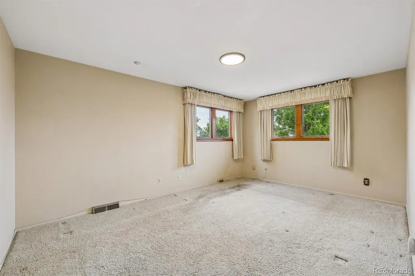
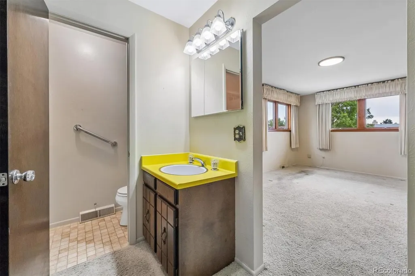
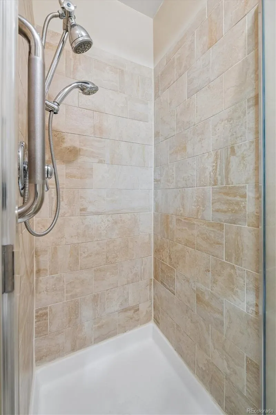
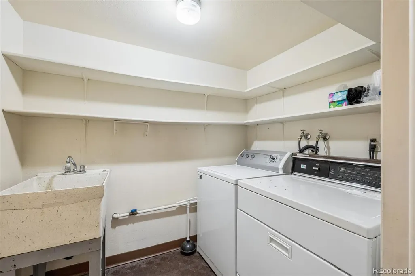
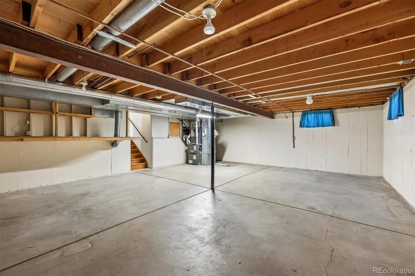
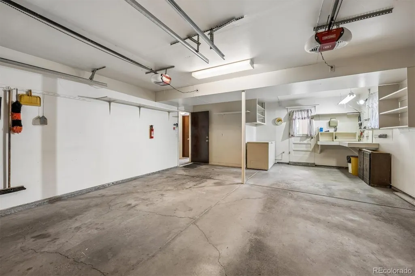
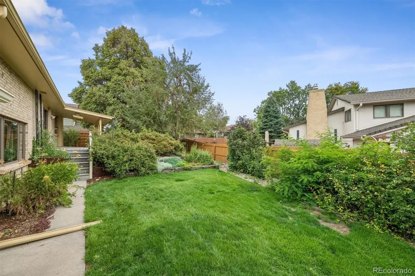
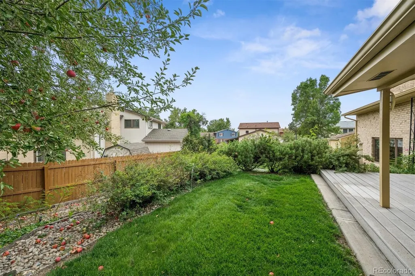
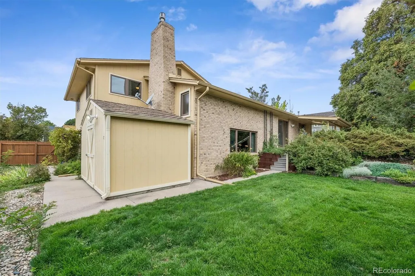
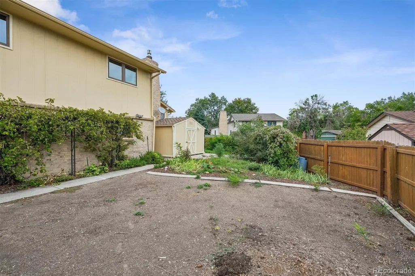
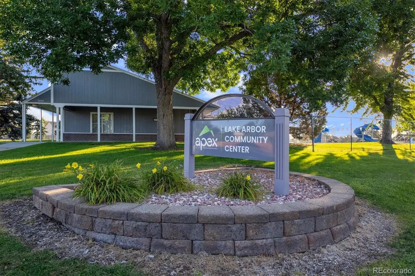
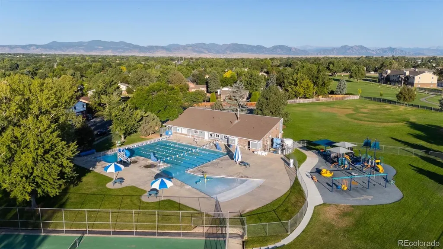
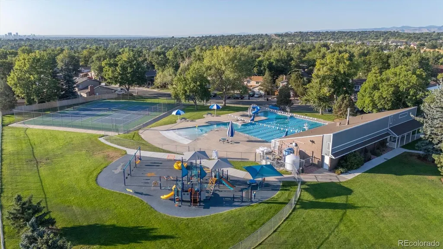
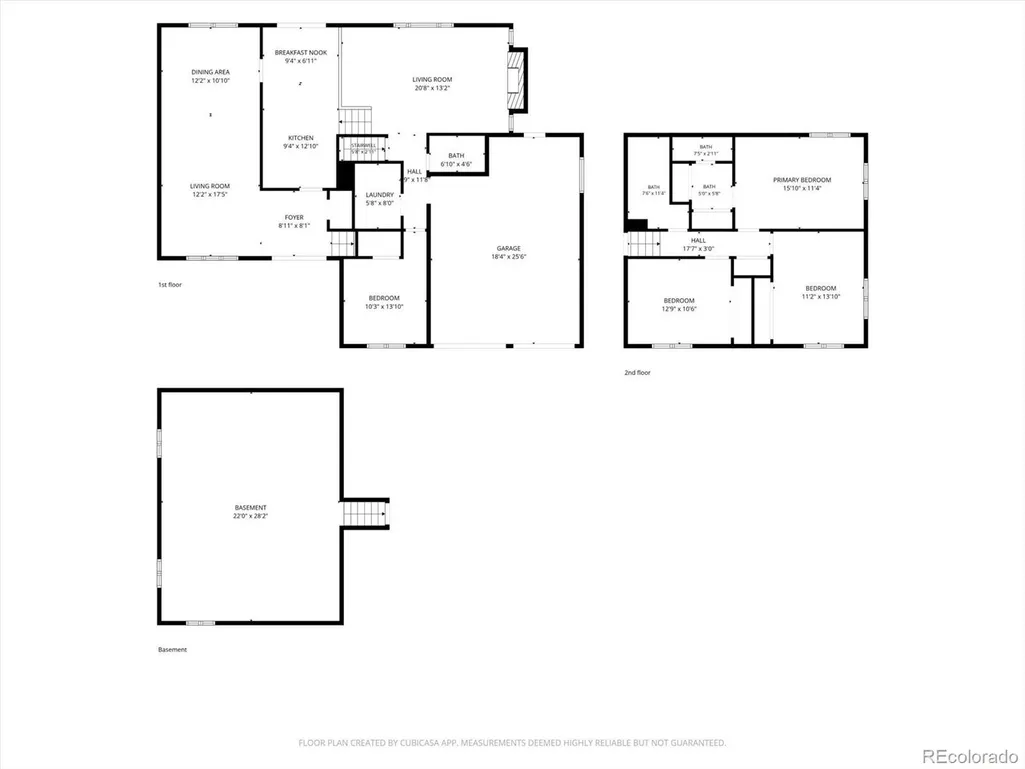
First time offered for sale in nearly 50 years! This well-loved Arvada home offers a wonderful opportunity to personalize a spacious home in an established neighborhood with outstanding amenities. The distinctive multi-level floor plan features generous living and dining areas, plus a kitchen and breakfast nook overlooking an inviting family room with a dramatic floor-to-ceiling stone fireplace, vaulted ceiling and exposed wood beams. The primary suite includes a private 3/4 bath with updated tiled shower. Major improvements are already complete, including a brand-new high-efficiency furnace, 3-ton central air conditioning and low-NOx water heater. Additional upgrades include Pella windows and patio door, newer exterior paint and a Class 4 hail-resistant roof, allowing the next owner to focus on cosmetic updates and personal touches. Enjoy quiet evenings and outdoor living from the large covered deck with skylight overlooking a fenced, established backyard with mature apple tree and landscaping, garden areas and storage shed. The expansive unfinished basement provides abundant storage and future possibilities, while the oversized garage offers additional storage and workspace. Neighborhood amenities include a community pool, tennis courts, playground and expansive green space with shopping, dining and everyday conveniences just minutes away. Lovingly maintained by the same owner for decades, this home combines space, important system upgrades, an established setting and the opportunity to make it your own.
| Elementary School | Middle School | High School |
|---|---|---|
| Little Elementary School | North Arvada Middle School | Pomona High School |
| Price History | |
|---|---|
| 9/25/2026 | Listed $605,000 |
General Features
| Sewer | Public Sewer |
|---|---|
| Heating | Forced Air,Natural Gas |
| Cooling | Central Air |
| Utilities | Cable Available,Electricity Connected,Internet Access (Wired),Natural Gas Connected,Phone Available |
| Possession | Closing/DOD,Immediate |
| Roof | Composition |
| Appliances | Dishwasher,Dryer,Gas Water Heater,Microwave,Refrigerator,Self Cleaning Oven,Washer |
| HOA Fee | 35 |
| Garage Spaces | 2 |
| Patio/Porch Features | Covered,Deck,Front Porch |
| Security Features | Carbon Monoxide Detector(s),Radon Detector |
| Construction Materials | Brick,Frame,Wood Siding |
| Exclusions | none |
| Pets Allowed | Cats OK,Dogs OK |
| Year Built | 1973 |
| Electric | 110V,220 Volts |
| Levels | Tri-Level |
| Property Subtype | Single Family Residence |
| Tax Year | 2025 |
| Ownership | Corporation/Trust |
| Assoc Fee Paid Per | Annually |
| County | Jefferson |
| Property Type | Residential |
| HOA | Yes |
| Attached Garage | Yes |
| Subdivision Name | Lake Arbor |
| Facing Direction | West |
| Full Baths | 1 |
| Status | Active |
| Directions | From Wadsworth Blvd and W Pomona Dr,east on W Pomona Dr to first left (north) on Webster Street to property. |
| High School | Pomona |
| City | Arvada |
| Association Name | Lake Arbor |
| Senior Community Y/N | No |
| High School District | Jefferson County R-1 |
| Lot Size Units | Square Feet |
| Lot Size Square Feet | 8146 |
| Listing Terms | Cash,Conventional,FHA,VA Loan |
| Elementary School | Little |
| Tax Annual Amount | 3202 |
| Middle/Junior High School | North Arvada |
| Property Condition | Fixer |
| Virtual Tour | https://listings.mediamaxphotography.com/8320-Webster-St |
| Structure Type | House |
| Standard Status | Active |
| Middle/Junior School District | Jefferson County R-1 |
| Elementary School District | Jefferson County R-1 |
Interior Features
| Interior Amenities | Eat-in Kitchen,Entrance Foyer,Laminate Counters,Open Floorplan,Pantry,Primary Suite,Radon Mitigation System,Walk-In Closet(s) |
|---|---|
| Basement | Partial,Sump Pump,Unfinished |
| Flooring | Carpet,Linoleum,Tile |
| Total Fireplaces | 1 |
| Fireplace Features | Family Room |
| Basement (Y/N) | Yes |
| Window Features | Double Pane Windows,Window Coverings,Window Treatments |
| Above Grade Finished Area | 2066 |
| Half Baths | 1 |
| 3/4 Baths | 1 |
| Laundry Features | In Unit |
| Total Bedrooms | 4 |
| Total Baths | 3 |
Exterior Features
| Exterior Amenities | Private Yard |
|---|---|
| Fencing | Full |
| Parking Features | Concrete,Finished Garage |
| Lot Features | Sprinklers In Front,Sprinklers In Rear |
| Water Source | Public |
| Total Parking | 4 |
| Lot Size Area | 8146 |
| Foundation Details | Concrete Perimeter |
| Building Area Total | 2730 |
| Lot Size Acres | 0.19 |
| Road Surface Type | Paved |
| Road Frontage Type | Public |
| Road Responsibility | Public Maintained Road |
Amenities
- Foreclosure
- Views
- Short Sale
- New Construction
- Adult 55+
- Lease To Own
- No HOA Fees
- Furnished
- Primary On Main
- Air Conditioning
- Seller Finance
- Green
- Fixer Upper
- Horse
- Golf
- Fireplace
- Deck
- Garage
- Basement
- Pool
Property vs Single Family Average in 80003
Price
Taxes
Year Built
In The Neighborhood
Open House
Arvada
$ 649,999
- Type
- Single Family
- Size
- 2,717 SqFt
- Rooms
- 4 Beds + 3 Baths
 RE/MAX of Cherry Creek #1834344
Open House
Arvada
$ 700,000
- Type
- Single Family
- Size
- 3,106 SqFt
- Rooms
- 4 Beds + 2.5 Baths
RE/MAX Alliance #8871476
Open House
Arvada
$ 650,000
- Type
- Single Family
- Size
- 2,085 SqFt
- Rooms
- 4 Beds + 3 Baths
Thrive Real Estate Group #5956645
Golf Course
Arvada
$ 685,000
- Type
- Single Family
- Size
- 2,022 SqFt
- Rooms
- 4 Beds + 3 Baths
eXp Realty, LLC #7599953
Reduced
Arvada
$ 699,000
- Type
- Single Family
- Size
- 3,325 SqFt
- Rooms
- 4 Beds + 2.5 Baths
Equity Colorado Real Estate #6621342
Reduced
Arvada
$ 679,500
- Type
- Single Family
- Size
- 3,106 SqFt
- Rooms
- 4 Beds + 3.5 Baths
MB Homes Ready 4 You #7288318
Reduced
Arvada
$ 585,000
- Type
- Single Family
- Size
- 2,126 SqFt
- Rooms
- 4 Beds + 2 Baths
Fathom Realty Colorado LLC #8847708
Reduced
Arvada
$ 600,000
- Type
- Single Family
- Size
- 1,752 SqFt
- Rooms
- 4 Beds + 2 Baths
eXp Realty, LLC #9318181
Reduced
Arvada
$ 638,500
- Type
- Single Family
- Size
- 2,032 SqFt
- Rooms
- 4 Beds + 3 Baths
Nookhaven Homes #7334944

