
Price Reduction




Address
8056 Longleaf Lane, Colorado Springs, CO
Price
$ 530,000
Property Attributes
- MLS#3740590
- TypeSingle Family
- Listing Status Active
- CountyEL PASO
- CityColorado Springs
- NeighborhoodBANNING LEWIS RANCH
- Zip80927
- StyleHouse
- Year Built2010
- Taxes$ 3669
- Price$ 530,000
- Bedrooms4
- Full Bathrooms3
- Half Bathrooms1
- Sqr Footage2529
- Lot Size0.12 Acres
Data Source:
REColorado (MTOMLS)
Property Description
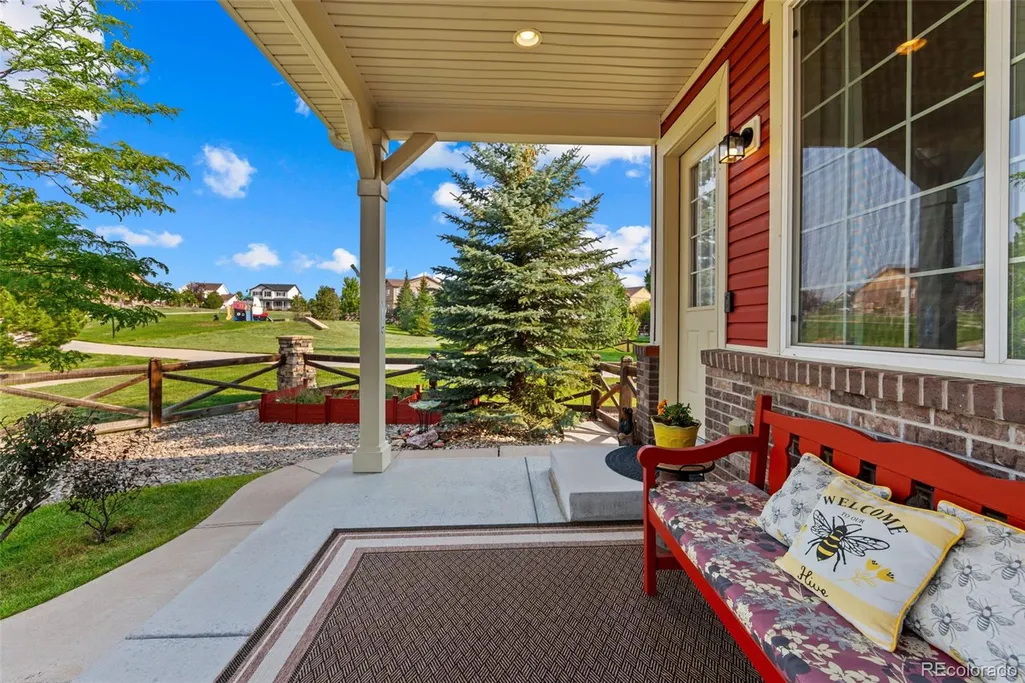
ALL THE UPGRADES YOU WANT — AND A LOCATION YOU'LL LOVE COMING HOME TO. Imagine stepping out your front door and being just steps from a neighborhood trail, playground and park. Take your morning walk, let the kids play, take the dog for an evening stroll, or simply enjoy the peaceful setting of a quiet cul-de- sac. Its the kind of location you have to experience to appreciate. Beautifully maintained and thoughtfully upgraded, this 4-bedroom, 3.5-bath home offers 2,529 square feet of finished living space. Hardwood floors, 9-foot- plus ceilings and an inviting open great room create a spacious main level. The kitchen features granite countertops, stainless steel appliances, gas range and breakfast bar, while the covered back deck, patio and gas fire pit extend the living space outdoors. The spacious primary suite offers a five-piece bath with dual vanities, quartz countertops, glass-enclosed shower and soaking tub. Three additional bedrooms and a versatile loft provide flexibility for family, guests, an office or hobbies. The finished basement adds another level of living with 9-foot ceilings, recreation room, bedroom, full bath and abundant storage, plus a projector, screen and in-ceiling speakers for your own home theater. Thoughtful upgrades include whole-house audio, ethernet, solar-ready wiring, an oversized two-car garage with ceiling storage, brand-new 2026 HVAC, 2019 water heater and 2017 roof. Located in Banning Lewis Ranch, this home offers an active lifestyle with more than 75 acres of parks, trails and open space just steps from your door. Residents enjoy pool and water parks, fitness facilities, tennis, basketball, pickleball and other recreation, plus community events and summer concerts. Award-winning District 49 schools add another important part of the Banning Lewis Ranch experience. Come see what it like to have the trail and playground practically in your front yard — and a home that's just as enjoyable once you step inside.
| Elementary School | Middle School | High School |
|---|---|---|
| Inspiration View Elementary School | Sky View Middle School | Vista Ridge High School |
| Price History | |
|---|---|
| 8/6/2026 | Listed $540,000 |
| 9/8/2026 | 2$530,000 |
General Features
| Sewer | Public Sewer |
|---|---|
| Heating | Forced Air,Natural Gas |
| Cooling | Central Air |
| Utilities | Electricity Connected,Natural Gas Connected |
| Roof | Composition |
| Appliances | Dishwasher,Dryer,Microwave,Oven,Refrigerator,Washer |
| Zoning | PDZ AO |
| HOA Fee | 92 |
| Garage Spaces | 2 |
| Patio/Porch Features | Deck,Front Porch |
| Construction Materials | Frame,Vinyl Siding |
| Exclusions | N/A |
| Year Built | 2010 |
| Levels | Two |
| Property Subtype | Single Family Residence |
| Tax Year | 2025 |
| Ownership | Individual |
| Assoc Fee Paid Per | Monthly |
| County | El Paso |
| Property Type | Residential |
| HOA | Yes |
| Attached Garage | Yes |
| Subdivision Name | BANNING LEWIS RANCH |
| Full Baths | 3 |
| Status | Active |
| Directions | EAST ON DUBLIN,LEFT ON VISTA DEL PICO,RIGHT ON CYPRESS,LEFT ON LONGLEAF |
| High School | Vista Ridge |
| City | Colorado Springs |
| Association Name | Banning Lewis Ranch Metro District |
| Senior Community Y/N | No |
| High School District | District 49 |
| Lot Size Units | Square Feet |
| Lot Size Square Feet | 5214 |
| Listing Terms | Cash,Conventional,FHA,VA Loan |
| Elementary School | Inspiration View |
| Tax Annual Amount | 3669 |
| Middle/Junior High School | Sky View |
| Virtual Tour | https://listings.boundlessrealestatemedia.com/sites/raokpqmx/unbranded |
| Structure Type | House |
| Standard Status | Active |
| Occupancy Type | Owner |
| Middle/Junior School District | District 49 |
| Elementary School District | District 49 |
Interior Features
| Interior Amenities | Ceiling Fan(s),Five Piece Bath,Granite Counters,High Ceilings,High Speed Internet,Open Floorplan,Primary Suite,Quartz Counters,Walk-In Closet(s) |
|---|---|
| Basement | Finished,Full |
| Flooring | Carpet,Wood |
| Total Fireplaces | 1 |
| Fireplace Features | Gas,Living Room |
| Basement (Y/N) | Yes |
| Above Grade Finished Area | 1809 |
| 1/4 Baths | 1 |
| Laundry Features | In Unit |
| Total Bedrooms | 4 |
| Below Grade Finished Area | 396 |
| Main Level Bathrooms | 1 |
| Total Baths | 4 |
Exterior Features
| Fencing | Partial |
|---|---|
| Parking Features | Storage |
| Lot Features | Corner Lot,Cul-De-Sac,Landscaped,Level |
| Total Parking | 2 |
| Lot Size Area | 5214 |
| Building Area Total | 2529 |
| Lot Size Acres | 0.12 |
| Road Surface Type | Paved |
Amenities
- Foreclosure
- Views
- Short Sale
- New Construction
- Adult 55+
- Lease To Own
- No HOA Fees
- Furnished
- Primary On Main
- Air Conditioning
- Seller Finance
- Green
- Fixer Upper
- Horse
- Golf
- Fireplace
- Deck
- Garage
- Basement
- Pool
Property vs Single Family Average in 80927
Price
Taxes
Year Built
Visits
In The Neighborhood
Just Listed
Colorado Springs
$ 369,000
- Type
- Single Family
- Size
- 1,180 SqFt
- Rooms
- 2 Beds + 2.5 Baths
 Coldwell Banker Realty 18 #5718547
Just Listed
Colorado Springs
$ 550,000
- Type
- Single Family
- Size
- 3,306 SqFt
- Rooms
- 3 Beds + 2.5 Baths
eXp Realty, LLC #7488087
Colorado Springs
$ 525,000
- Type
- Single Family
- Size
- 2,574 SqFt
- Rooms
- 3 Beds + 2.5 Baths
LPT Realty #2294431
Views
Colorado Springs
$ 549,900
- Type
- Single Family
- Size
- 2,939 SqFt
- Rooms
- 4 Beds + 3.5 Baths
RE/MAX Professionals #5317712
Adult 55+
Colorado Springs
$ 535,000
- Type
- Single Family
- Size
- 4,176 SqFt
- Rooms
- 3 Beds + 3 Baths
Compass - Denver #2862426
Colorado Springs
$ 525,000
- Type
- Single Family
- Size
- 2,700 SqFt
- Rooms
- 4 Beds + 2.5 Baths
Redfin Corporation #3754268
Colorado Springs
$ 675,000
- Type
- Single Family
- Size
- 4,115 SqFt
- Rooms
- 4 Beds + 3.5 Baths
eXp Realty, LLC #4648197
Reduced
Colorado Springs
$ 398,900
- Type
- Single Family
- Size
- 1,498 SqFt
- Rooms
- 2 Beds + 2.5 Baths
Homechex LLC #3628210
Reduced
Colorado Springs
$ 669,900
- Type
- Single Family
- Size
- 4,176 SqFt
- Rooms
- 3 Beds + 3 Baths
VARA: The Real Estate Collective #1746526
Reduced
Colorado Springs
$ 589,000
- Type
- Single Family
- Size
- 3,906 SqFt
- Rooms
- 3 Beds + 3 Baths
REMAX PROPERTIES #8789735
Reduced
Colorado Springs
$ 549,000
- Type
- Single Family
- Size
- 3,906 SqFt
- Rooms
- 4 Beds + 3 Baths
LIV Sotheby's International Realty #7428334
Reduced
Colorado Springs
$ 610,000
- Type
- Single Family
- Size
- 3,419 SqFt
- Rooms
- 4 Beds + 3.5 Baths
Keller Williams Clients Choice Realty #9061153

