
Price Reduction
Address
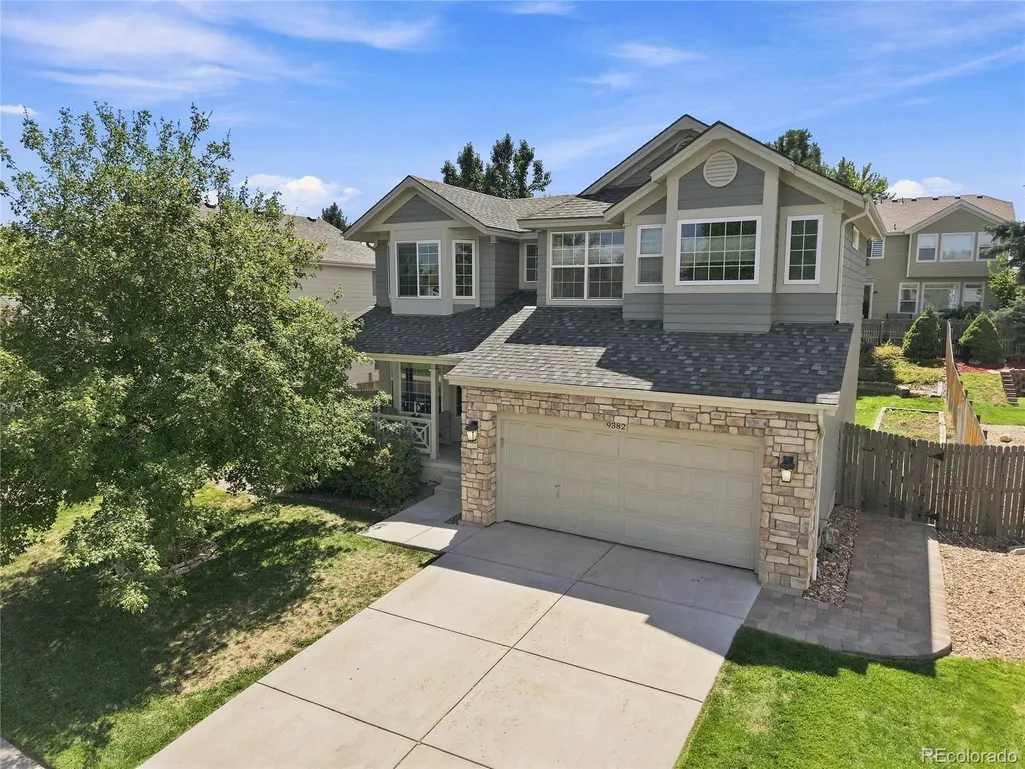
9382 W Unser Avenue, Littleton, CO
Price
$ 715,000
Property Attributes
- MLS#3662445
- TypeSingle Family
- Listing Status Active
- CountyJEFFERSON
- CityLittleton
- NeighborhoodChatfield Bluffs
- Zip80128
- StyleTraditional
- Year Built1998
- Taxes$ 5531
- Price$ 715,000
- Bedrooms4
- Full Bathrooms3
- Half Bathrooms1
- Sqr Footage3103
- Lot Size0.15 Acres
Data Source:
REColorado (MTOMLS)
Property Description
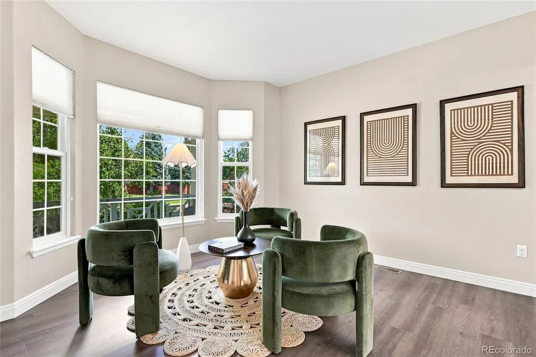
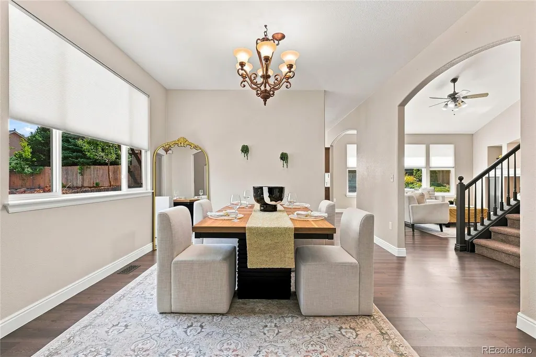
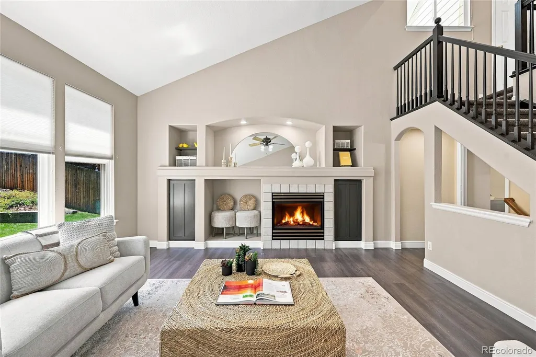
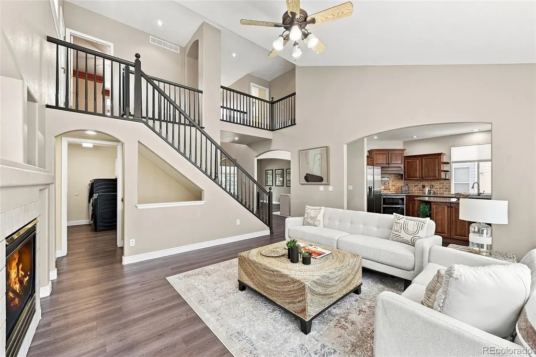
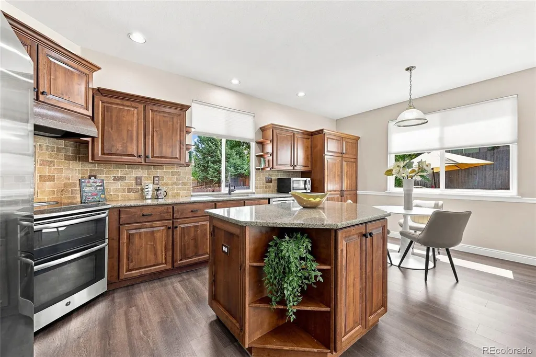
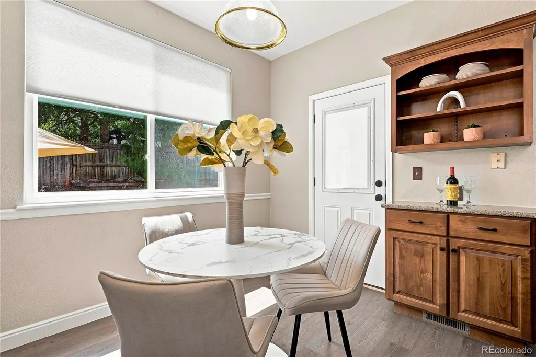
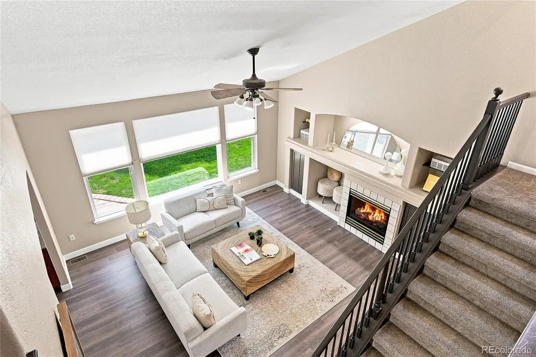
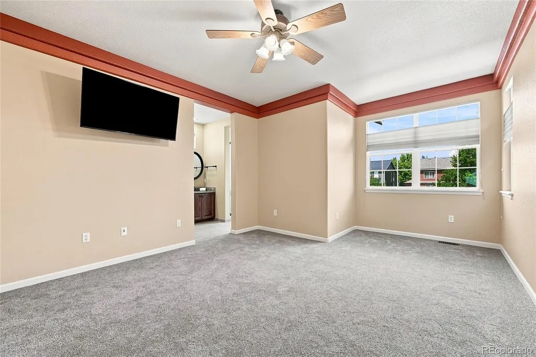
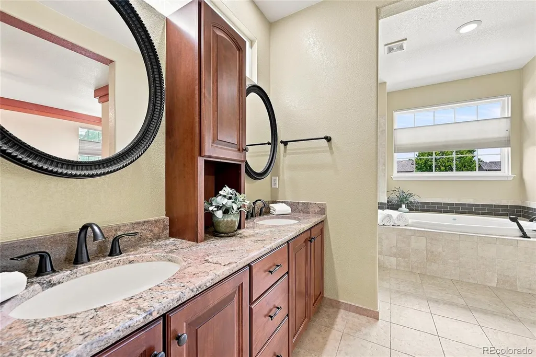
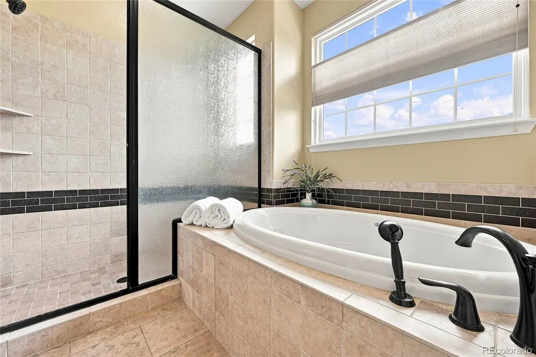
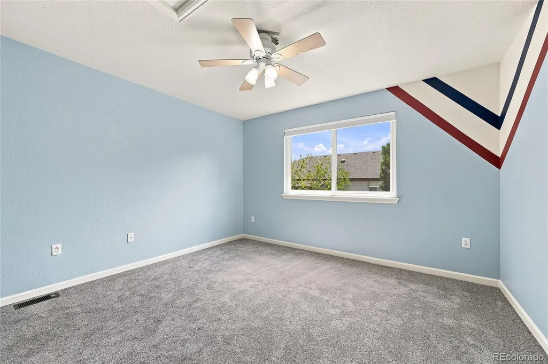
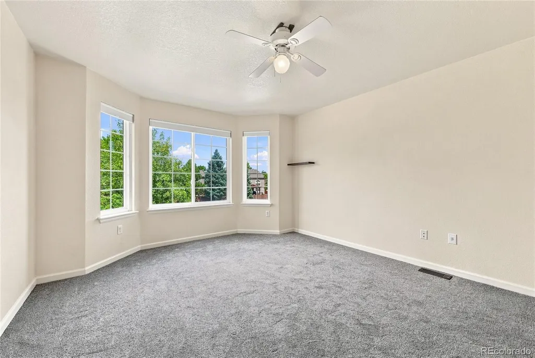
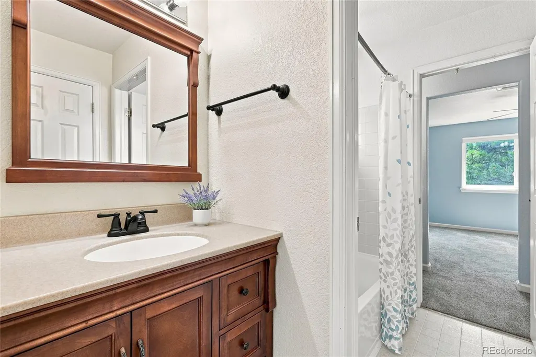
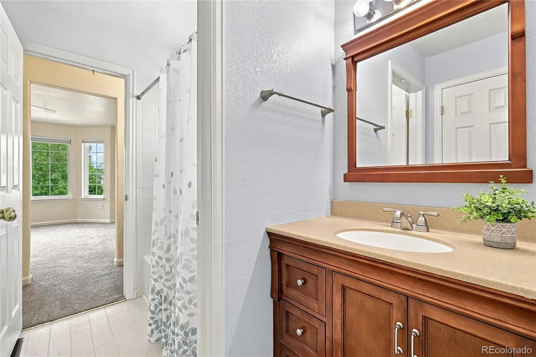
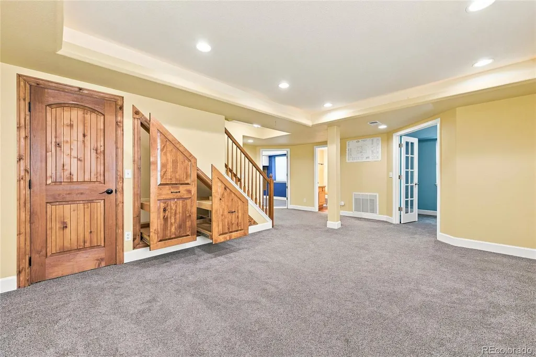
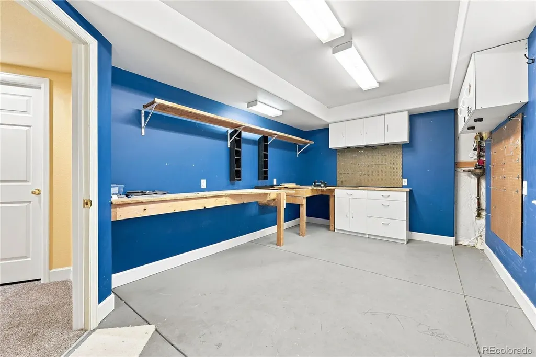
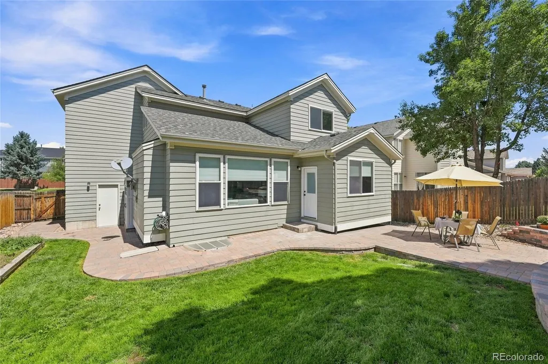
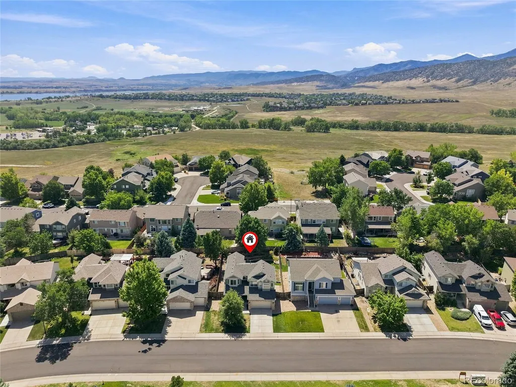
Welcome to 9382 W Unser Avenue, where an inviting floor plan, convenient location and access to the Colorado lifestyle come together. Located in Littleton near Chatfield Reservoir, this home puts miles of bike paths and trails within easy reach—perfect for morning rides, weekend adventures and enjoying the outdoors close to home. Inside, vaulted ceilings create an open, airy feel, while the well-designed floor plan offers comfortable spaces for everyday living, entertaining and relaxing. An oversized two-car garage provides extra room for vehicles, bikes, skis and all the gear that comes with an active Colorado lifestyle. Just across the street, an open neighborhood space offers room to kick a soccer ball, throw a Frisbee or simply enjoy some extra breathing room without the maintenance of a larger yard. The location makes it easy to enjoy the best of Colorado. Hop on C-470 for convenient access for your weekly commute, short drive to shopping and restaurants, 30 minutes to Ball Arena, or drive west when fresh snow is calling and spend the day skiing in the mountains. Whether your perfect Colorado weekend includes biking the trails, paddleboarding at Chatfield, cheering from the sidelines, exploring Downtown Littleton or heading to the high country, 9382 W Unser Avenue is a great home base for it all.
| Elementary School | Middle School | High School |
|---|---|---|
| Shaffer Elementary School | Falcon Bluffs Middle School | Chatfield High School |
| Price History | |
|---|---|
| 8/24/2026 | Listed $725,000 |
| 9/8/2026 | 2$715,000 |
General Features
| Sewer | Public Sewer |
|---|---|
| Heating | Forced Air,Natural Gas |
| Cooling | Central Air |
| Possession | Closing/DOD |
| Roof | Composition |
| Appliances | Dishwasher,Disposal,Dryer,Gas Water Heater,Microwave,Oven,Range,Range Hood,Refrigerator,Washer |
| Zoning | P-D |
| HOA Fee | 170 |
| Garage Spaces | 2 |
| Association Fee Includes | Maintenance Grounds,Recycling,Snow Removal,Trash |
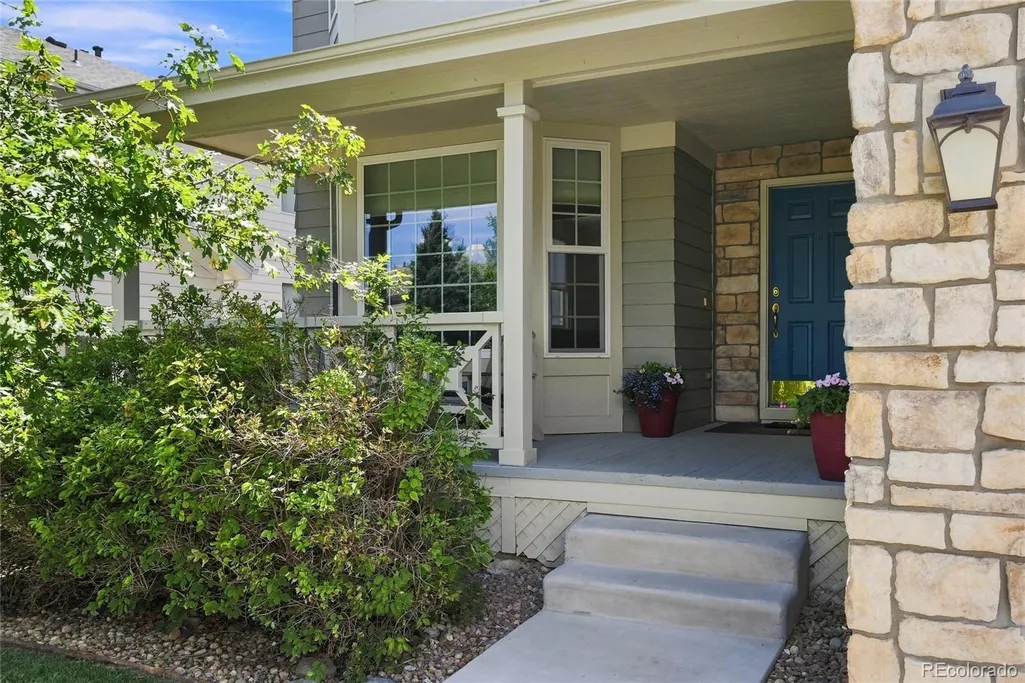
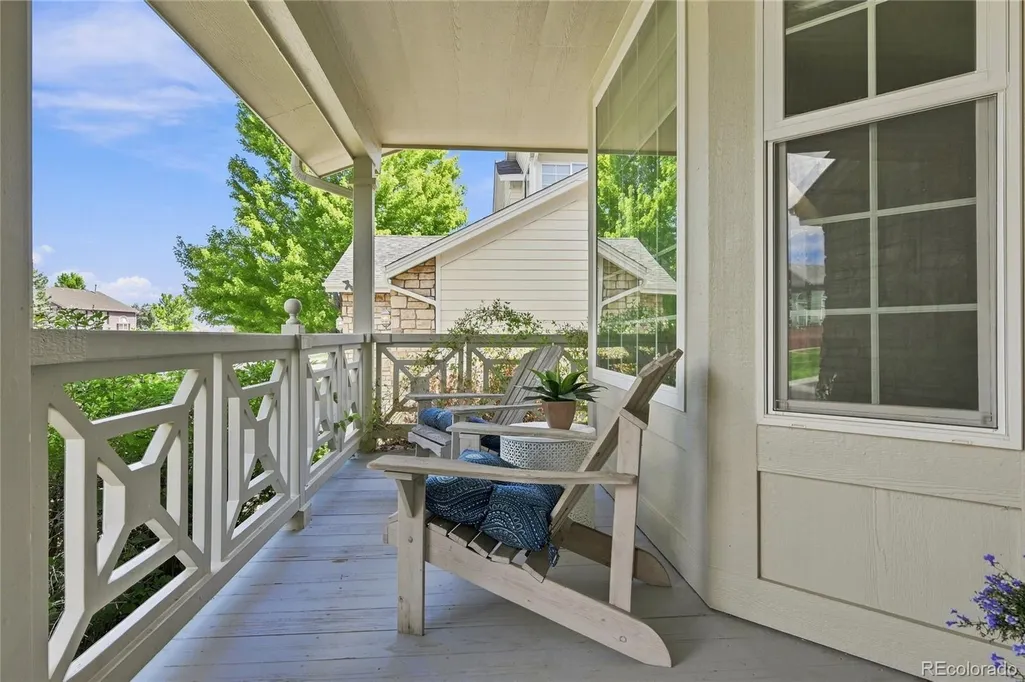
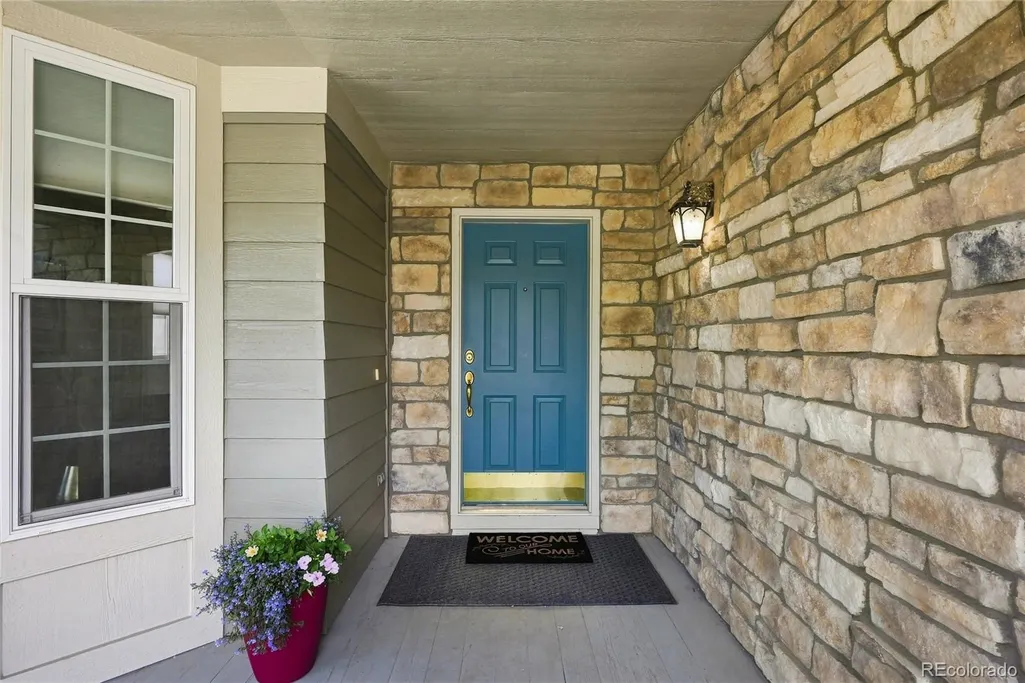
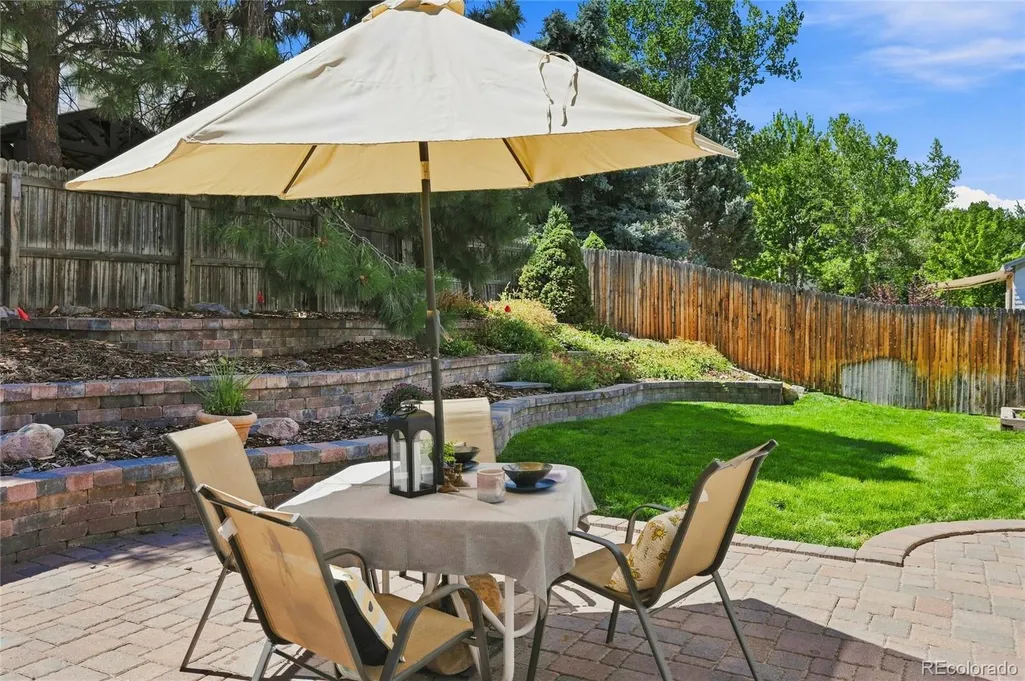
| Patio/Porch Features | Covered,Front Porch,Patio |
| Architectural Style | Traditional |
| Security Features | Carbon Monoxide Detector(s),Smoke Detector(s) |
| Construction Materials | Frame,Stone,Wood Siding |
| Exclusions | n/a |
| Year Built | 1998 |
| Levels | Two |
| Property Subtype | Single Family Residence |
| Tax Year | 2025 |
| Current Use | Live/Work |
| Ownership | Individual |
| Assoc Fee Paid Per | Quarterly |
| County | Jefferson |
| Property Type | Residential |
| Association Amenities | Park,Trail(s) |
| HOA | Yes |
| Attached Garage | Yes |
| Subdivision Name | Chatfield Bluffs |
| Facing Direction | North |
| Full Baths | 2 |
| Status | Active |
| Directions | Use GPS |
| High School | Chatfield |
| City | Littleton |
| Association Name | Association Online |
| Senior Community Y/N | No |
| High School District | Jefferson County R-1 |
| Lot Size Units | Acres |
| Lot Size Square Feet | 6534 |
| Listing Terms | Cash,Conventional,FHA,VA Loan |
| Elementary School | Shaffer |
| Tax Annual Amount | 5531 |
| Home Warranty Y/N | No |
| Middle/Junior High School | Falcon Bluffs |
| Virtual Tour | https://vimeo.com/1220572833?fl=pl&fe=sh |
| Structure Type | House |
| Standard Status | Active |
| Middle/Junior School District | Jefferson County R-1 |
| Elementary School District | Jefferson County R-1 |
Interior Features
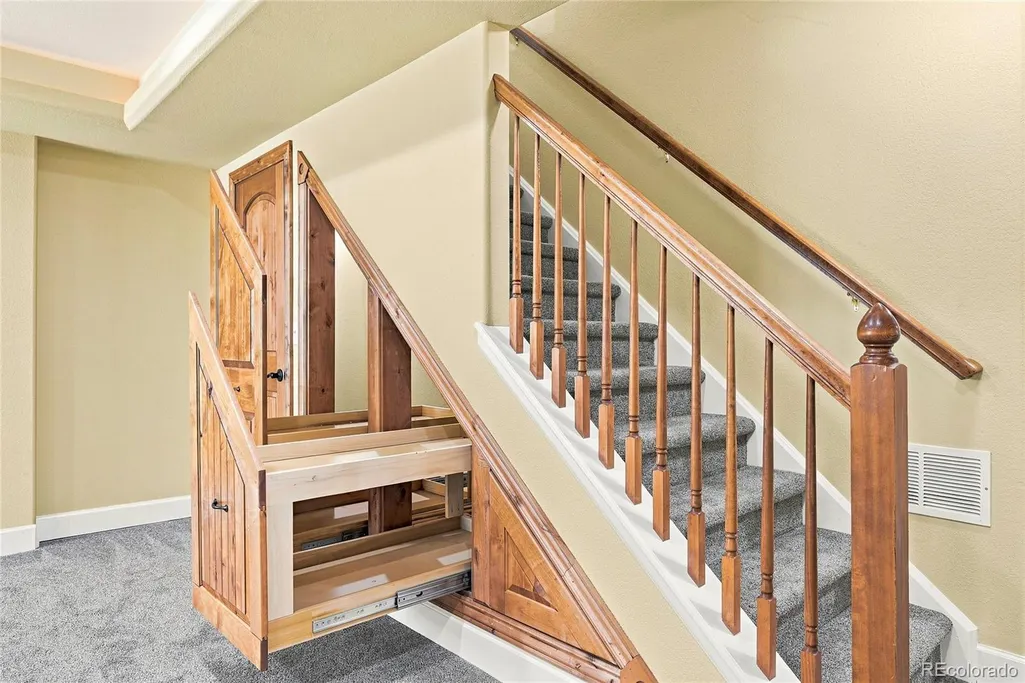
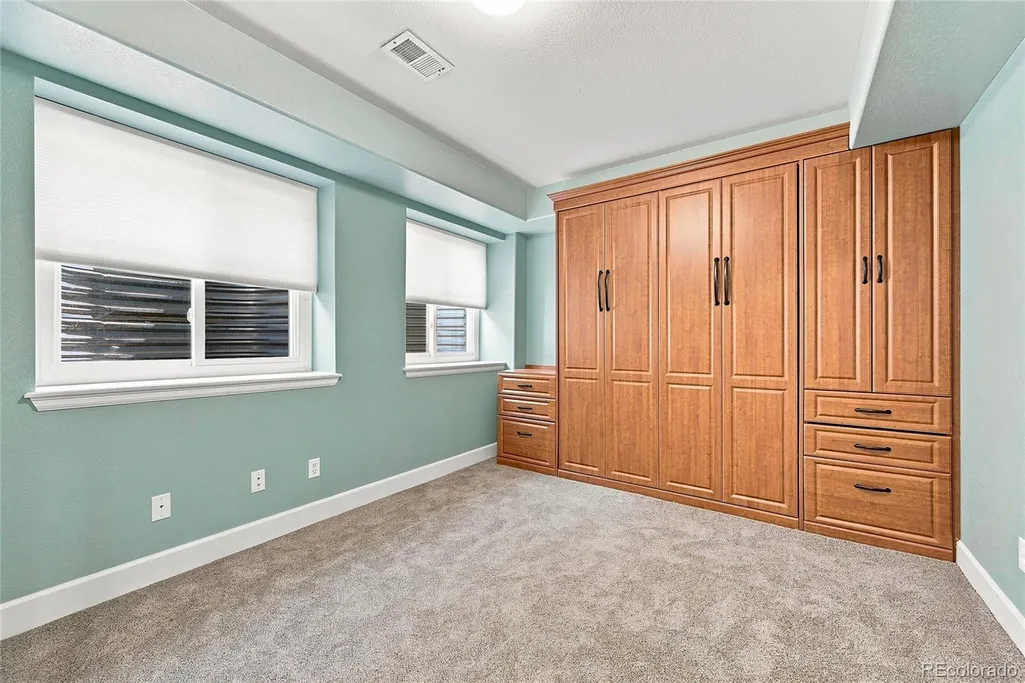
| Interior Amenities | Breakfast Bar,Built-in Features,Ceiling Fan(s),Corian Counters,Eat-in Kitchen,Entrance Foyer,Five Piece Bath,Granite Counters,High Ceilings,High Speed Internet,Jack & Jill Bathroom,Kitchen Island,Ope |
|---|---|
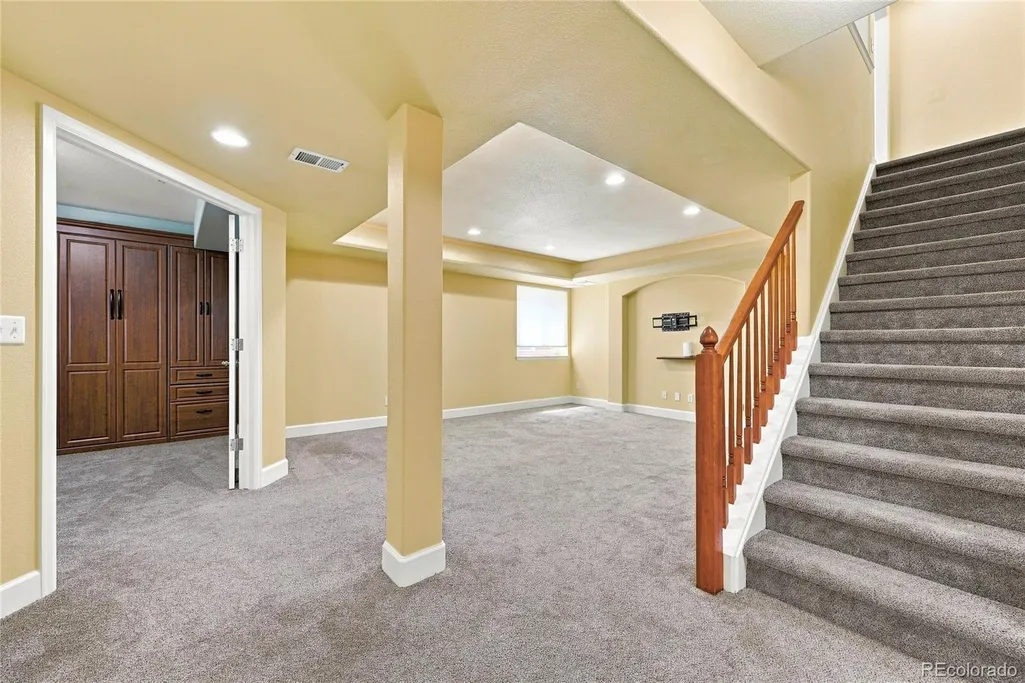
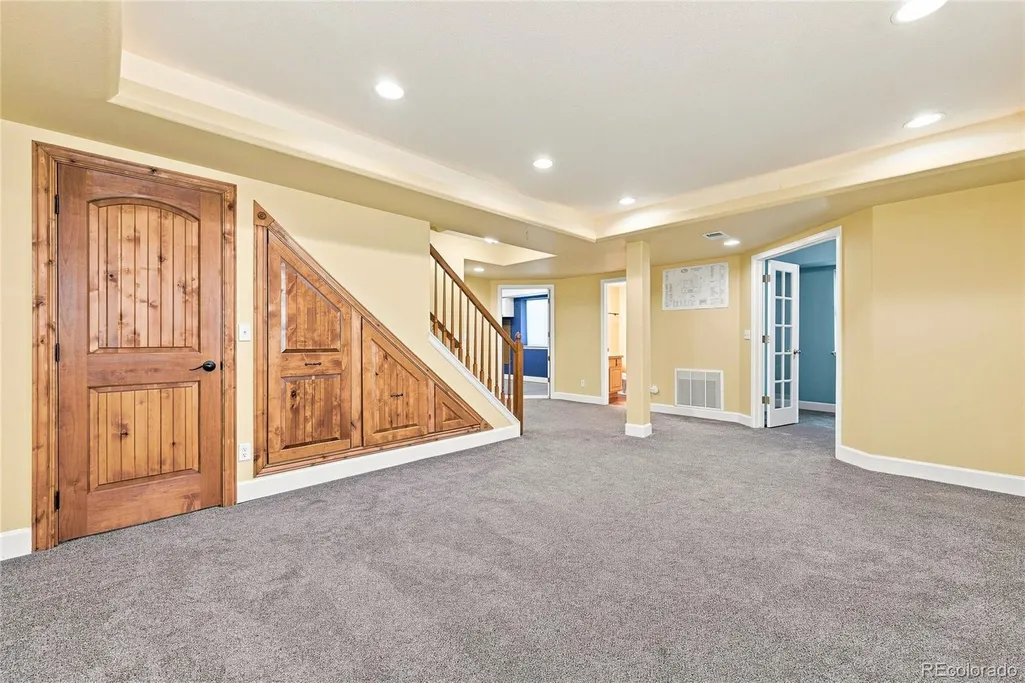
| Basement | Finished,Partial |
| Flooring | Carpet,Laminate,Tile |
| Total Fireplaces | 1 |
| Fireplace Features | Gas,Great Room |
| Basement (Y/N) | Yes |
| Window Features | Double Pane Windows,Egress Windows,Window Coverings |
| Above Grade Finished Area | 2071 |
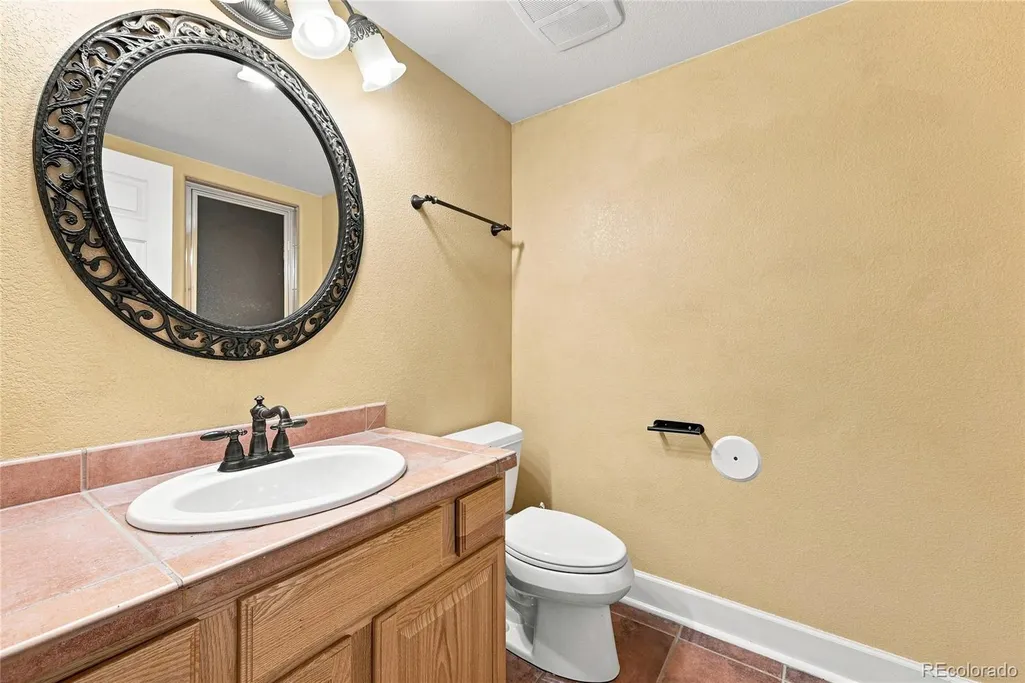
| Half Baths | 1 |
| 3/4 Baths | 1 |
| Laundry Features | Sink |
| Total Bedrooms | 4 |
| Below Grade Finished Area | 729 |
| Main Level Bathrooms | 1 |
| Total Baths | 4 |
Exterior Features
| Exterior Amenities | Garden,Lighting,Private Yard,Rain Gutters |
|---|---|
| Fencing | Full |
| Parking Features | Concrete,Exterior Access Door,Lighted,Oversized |
| Lot Features | Foothills,Landscaped,Sprinklers In Front,Sprinklers In Rear |
| Water Source | Public |
| Total Parking | 2 |
| Lot Size Area | 0.15 |
| Foundation Details | Slab |
| Building Area Total | 3103 |
| Lot Size Acres | 0.15 |
| Road Surface Type | Paved |
| Road Frontage Type | Public |
| Other Equipment | Air Purifier |
| Road Responsibility | Public Maintained Road |
| Horse Y/N | No |
Amenities
- Foreclosure
- Views
- Short Sale
- New Construction
- Adult 55+
- Lease To Own
- No HOA Fees
- Furnished
- Primary On Main
- Air Conditioning
- Seller Finance
- Green
- Fixer Upper
- Horse
- Golf
- Fireplace
- Deck
- Garage
- Basement
- Pool
Property vs Single Family Average in 80128
Price
Taxes
Year Built
Visits


