
Views


Address
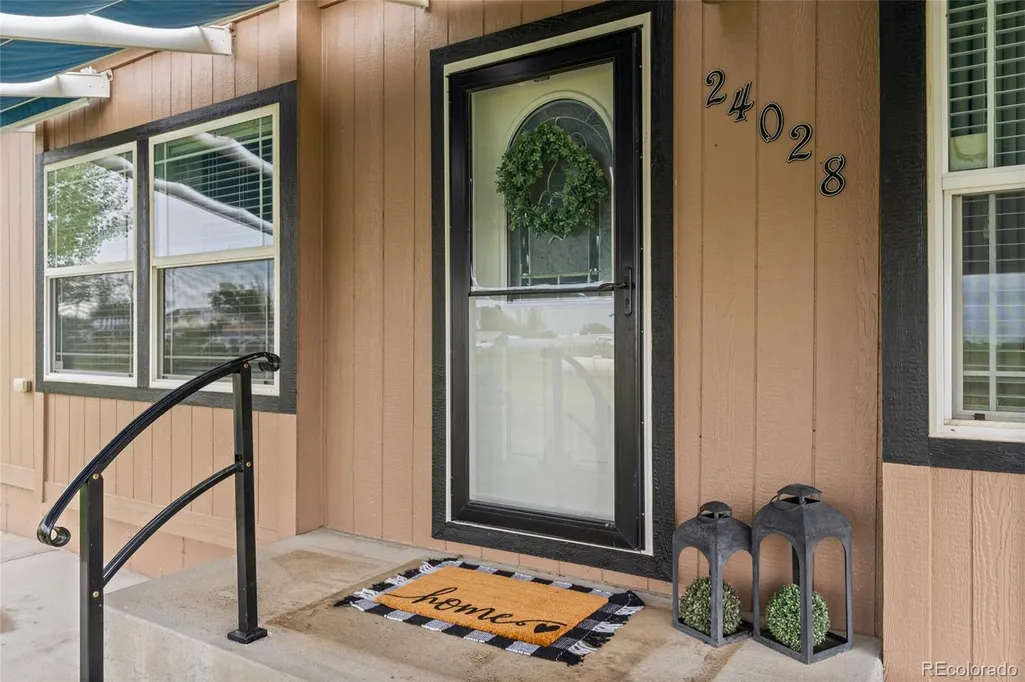
24028 County Road 57, Kersey, CO
Price
$ 724,900
Property Attributes
- MLS#3340609
- TypeSingle Family
- Listing Status Active
- CountyWELD
- CityKersey
- NeighborhoodKersey Rural
- Zip80644
- StyleContemporary
- Year Built2016
- Taxes$ 1835
- Price$ 724,900
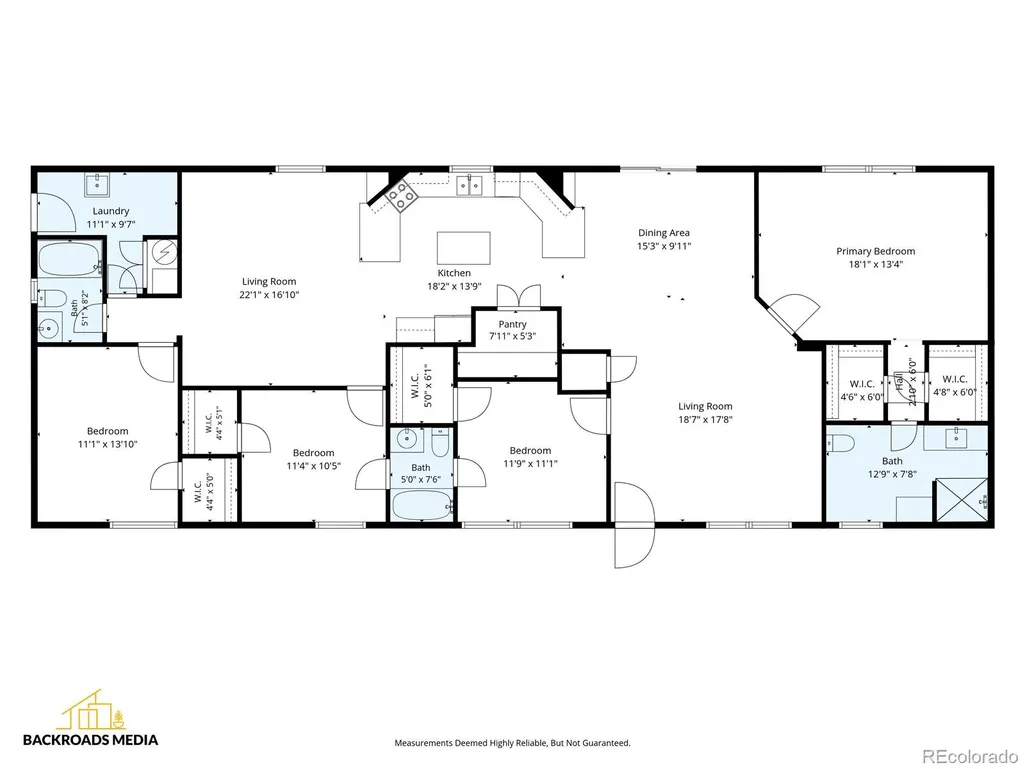
- Bedrooms4
- Full Bathrooms3
- Half Bathrooms0
- Sqr Footage2204
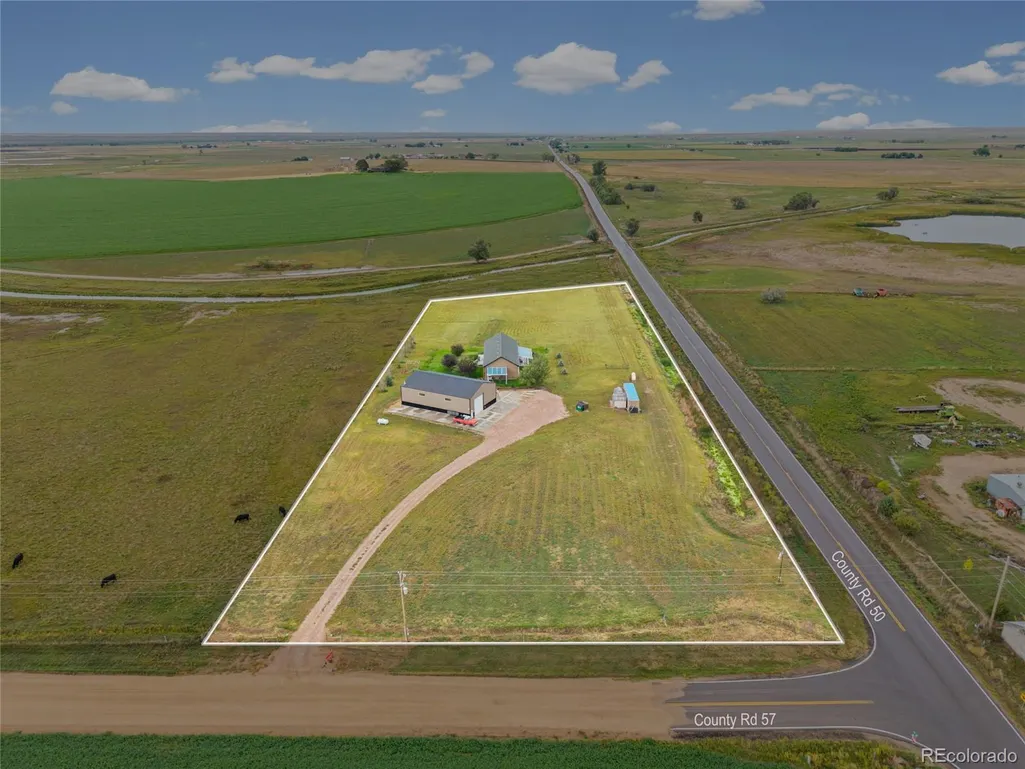
- Lot Size5.17 Acres
Data Source:
REColorado (MTOMLS)
Property Description
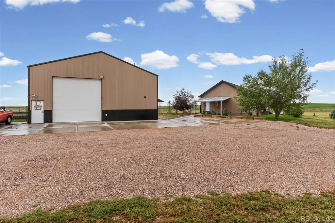
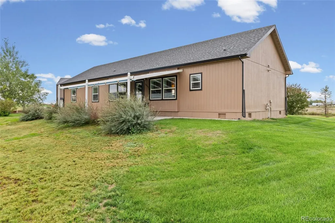
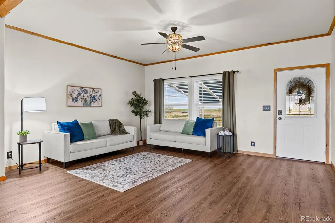
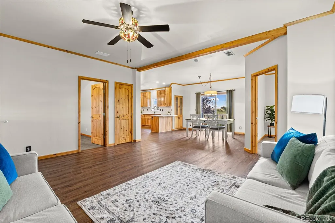
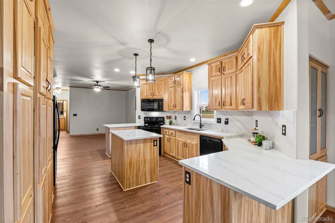
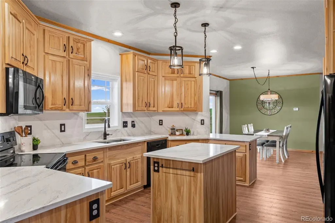
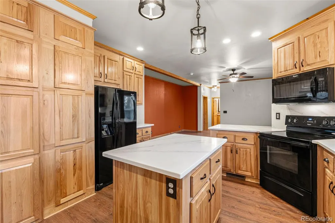
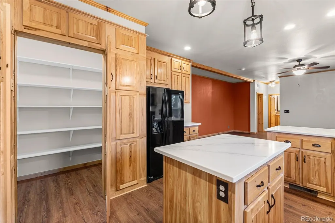
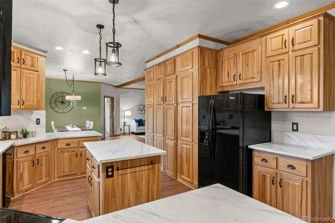
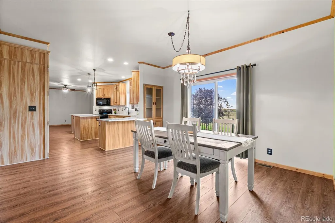
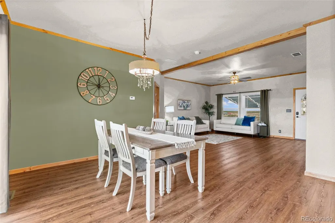
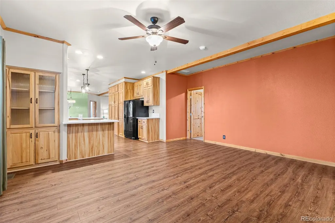
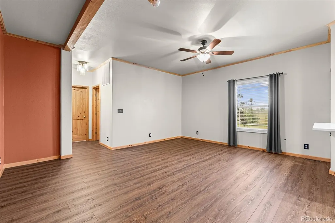
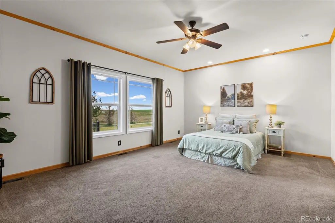
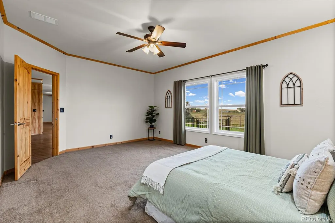
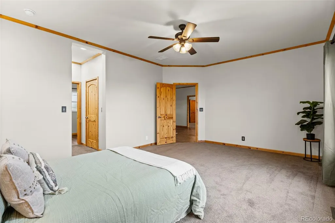
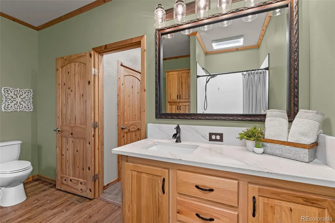
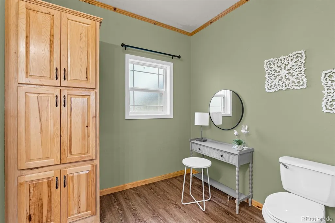
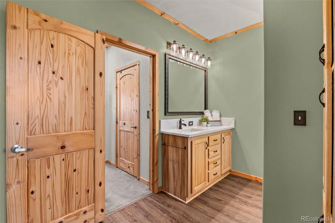
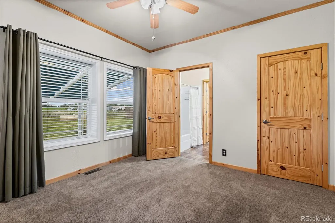
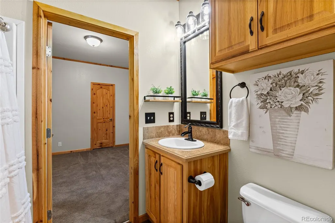
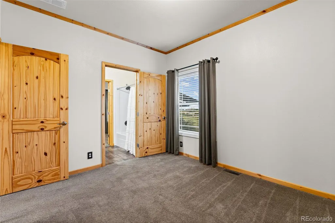
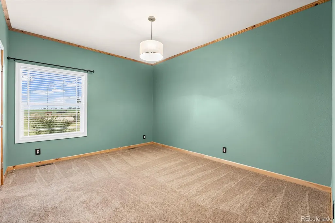
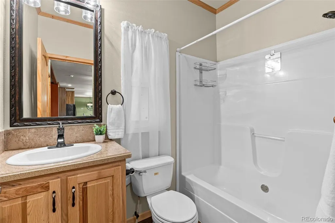
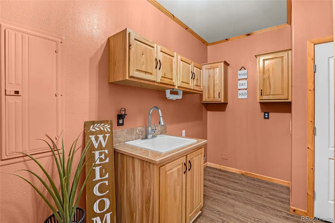
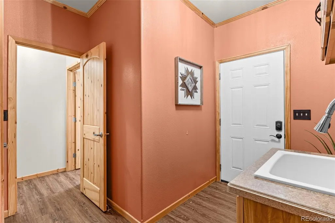
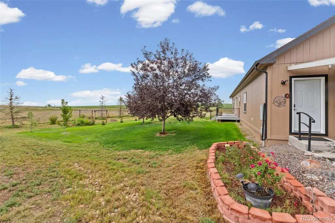
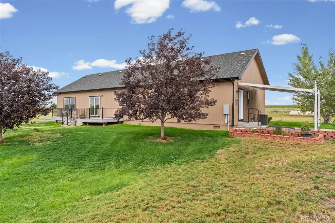
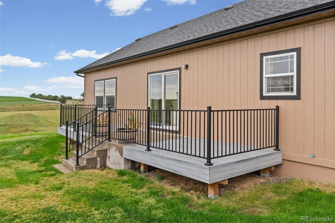
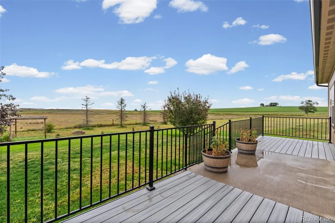
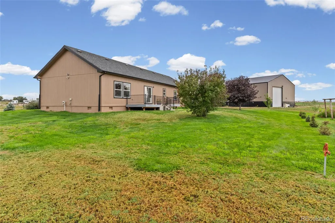
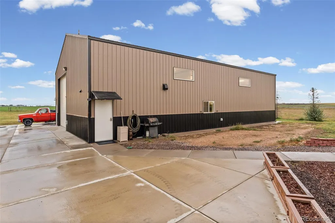
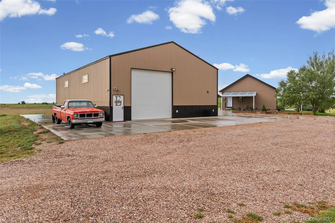
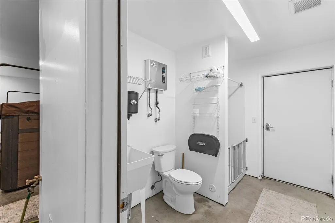
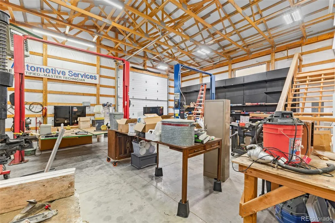
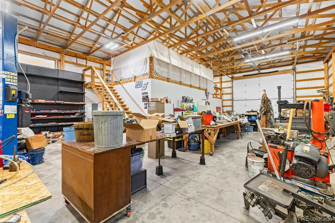
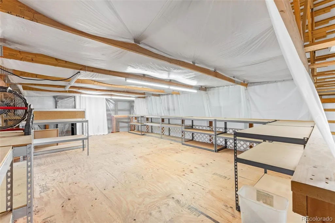
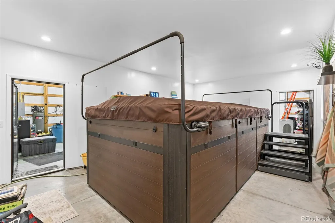
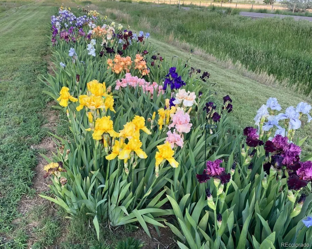
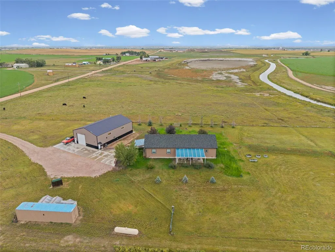
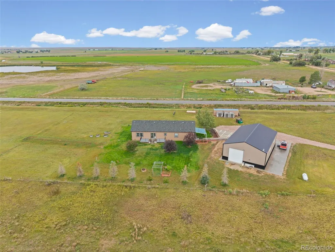
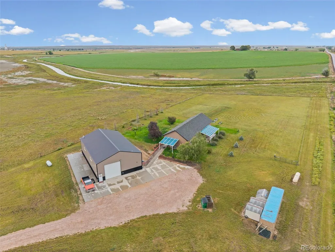
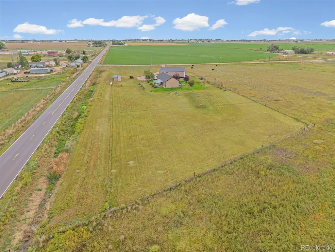
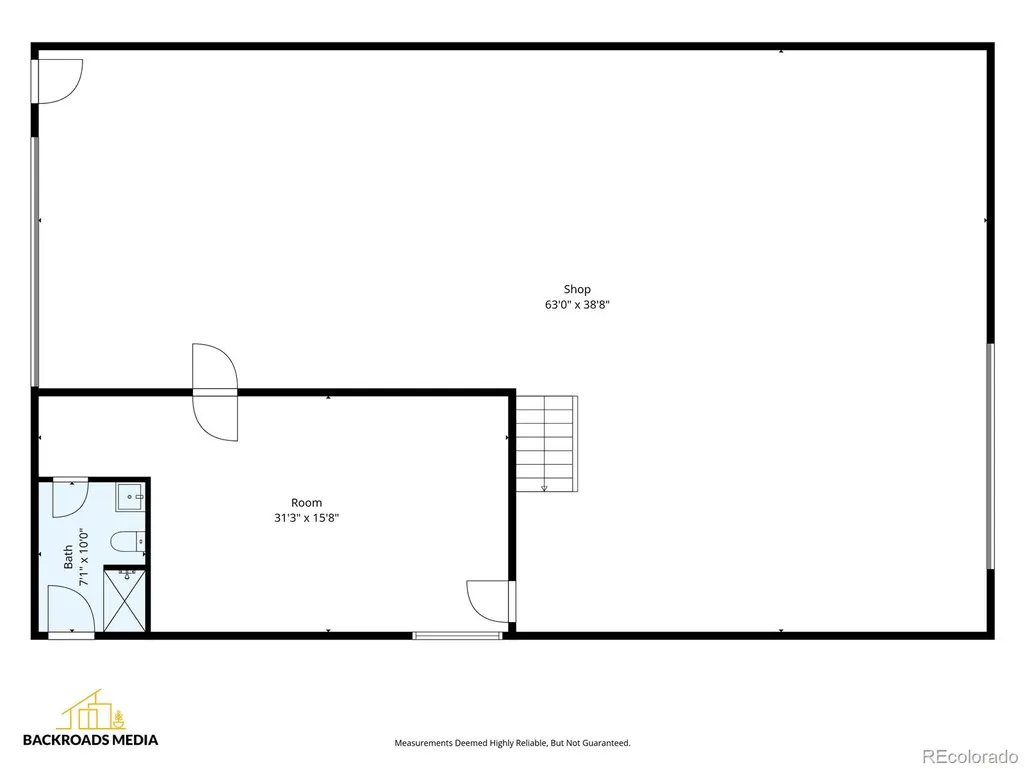
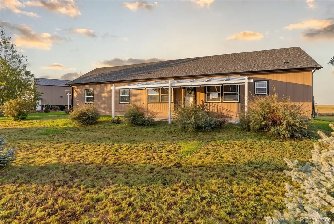
Ready to spread out, bring the animals, & make room for the projects & toys? Surrounded by open farmland, this 5-acre Kersey property pairs an updated 4-bedroom, 3-bath home with an impressive heated & insulated shop. From RVs & equipment to hobbies & a year-round swim-spa retreat, this acreage is full of possibilities. Built for big plans, the shop features two 14ft doors, electrical service for tools & equipment, a 3/4 bath, its own propane tank, & a versatile loft. An indoor swim-spa room with lap pool & sauna wiring doubles as a private fitness retreat. Natural light, newer flooring, fresh paint, & custom beams give the home a warm, inviting feel. The kitchen blends style & function with quartz finishes, an island, pull-out shelving, & a walk-in pantry. The dining room opens to the deck & peaceful country views. Storage is abundant throughout the home, with a walk-in closet in every bedroom. The primary suite offers double closets, an updated shower, custom lighting, & plumbing for an optional 2nd sink. Two additional bedrooms share a convenient connecting bathroom, while a full bath near the back door is especially practical for life on acreage. Outside, enjoy peaceful country evenings on the deck or around the firepit, surrounded by red maples, lilacs, evergreens, & a stunning garden with approximately 135 iris varieties. Front & backyard sprinklers, drip irrigation, custom awnings, a front patio,& 3 water hydrants add everyday convenience. District water- no well. Two RV hookups include a full exterior setup with water, sewer, & 30-amp power, plus interior 30- & 50-amp service. Additional concrete provides ample parking for RVs, trailers, equipment, & toys. For animals, the fenced pasture offers electric-fence capability, while the remote-operated drive-thru gate makes coming & going simple. This is more than a home with acreage-it's a place where animals, hobbies, projects, gatherings, & quiet country evenings can all fit comfortably into everyday life.
| Elementary School | Middle School | High School |
|---|---|---|
| Platte Valley Elementary School | Platte Valley Middle School | Platte Valley High School |
| Price History | |
|---|---|
| 9/26/2026 | Listed $724,900 |
General Features
| Sewer | Septic Tank |
|---|---|
| Heating | Forced Air |
| Cooling | Central Air |
| Utilities | Cable Available,Electricity Connected |
| Possession | Closing/DOD |
| Roof | Composition |
| Appliances | Dishwasher,Microwave,Oven,Range,Refrigerator,Tankless Water Heater |
| Garage Spaces | 4 |
| Patio/Porch Features | Covered,Deck,Front Porch,Patio |
| Architectural Style | Contemporary |
| Pool Features | Indoor,Private |
| Construction Materials | Frame,Wood Siding |
| Exclusions | Estate sale items,seller's personal property,staging items |
| Year Built | 2016 |
| Electric | 220 Volts |
| View | Plains |
| Levels | One |
| Property Subtype | Single Family Residence |
| Tax Year | 2025 |
| Ownership | Individual |
| County | Weld |
| Property Type | Residential |
| HOA | No |
| Attached Garage | No |
| Subdivision Name | Kersey Rural |
| Facing Direction | South |
| Full Baths | 2 |
| Status | Active |
| High School | Platte Valley |
| City | Kersey |
| Senior Community Y/N | No |
| High School District | Platte Valley RE-7 |
| Lot Size Units | Acres |
| Lot Size Square Feet | 225205.2 |
| Listing Terms | Cash,Conventional,FHA,VA Loan |
| Elementary School | Platte Valley |
| Tax Annual Amount | 1835 |
| Middle/Junior High School | Platte Valley |
| Structure Type | House |
| Standard Status | Active |
| Occupancy Type | Owner |
| Middle/Junior School District | Platte Valley RE-7 |
| Elementary School District | Platte Valley RE-7 |
Interior Features
| Interior Amenities | Ceiling Fan(s),Eat-in Kitchen,Jack & Jill Bathroom,Kitchen Island,Open Floorplan,Pantry,Primary Suite,Quartz Counters,Hot Tub,Walk-In Closet(s) |
|---|---|
| Basement | Crawl Space |
| Flooring | Carpet,Vinyl |
| Basement (Y/N) | No |
| Window Features | Window Coverings |
| Above Grade Finished Area | 2204 |
| 3/4 Baths | 1 |
| Total Bedrooms | 4 |
| Main Level Bedrooms | 4 |
| Main Level Bathrooms | 3 |
| Total Baths | 3 |
Exterior Features
| Exterior Amenities | Fire Pit,Garden,Lighting,Private Yard,Spa/Hot Tub |
|---|---|
| Fencing | Fenced Pasture |
| Parking Features | 220 Volts,Gravel,Heated Garage,Insulated Garage,Oversized Door,RV Garage,Storage |
| Lot Features | Landscaped,Level,Many Trees,Open Space,Sprinklers In Front,Sprinklers In Rear,Suitable For Grazing |
| Water Source | Public |
| Total Parking | 6 |
| Lot Size Area | 5.17 |
| Building Area Total | 2204 |
| Lot Size Acres | 5.17 |
| Road Surface Type | Gravel |
| Road Responsibility | Public Maintained Road |
| Horse Y/N | Yes |
| Horse Amenities | Pasture |
Amenities
- Foreclosure
- Views
- Short Sale
- New Construction
- Adult 55+
- Lease To Own
- No HOA Fees
- Furnished
- Primary On Main
- Air Conditioning
- Seller Finance
- Green
- Fixer Upper
- Horse
- Golf
- Fireplace
- Deck
- Garage
- Basement
- Pool
Property vs Single Family Average in 80644
Price
Taxes
Year Built


