

Address
7644 S Franklin Way, Centennial, CO
Price
$ 725,000
Property Attributes
- MLS#2930651
- TypeSingle Family
- Listing Status Active
- CountyARAPAHOE
- CityCentennial
- NeighborhoodKings Ridge
- Zip80122
- StyleHouse
- Year Built1971
- Taxes$ 4939
- Price$ 725,000
- Bedrooms4
- Full Bathrooms3
- Half Bathrooms0
- Sqr Footage2204
- Lot Size0.36 Acres
Data Source:
REColorado (MTOMLS)
Property Description
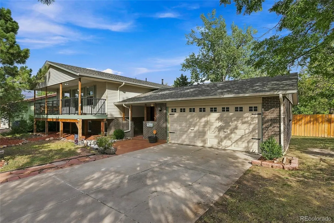
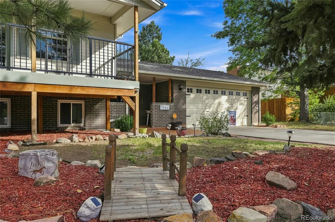
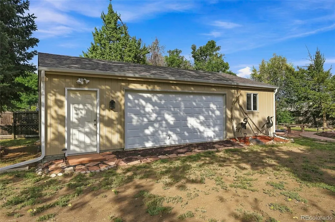
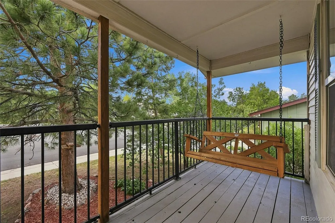
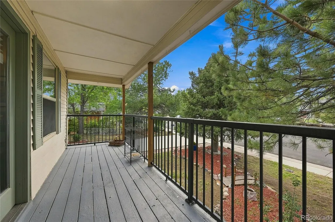
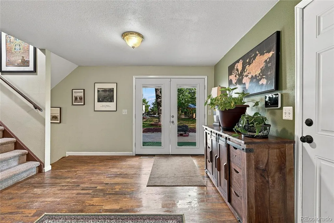
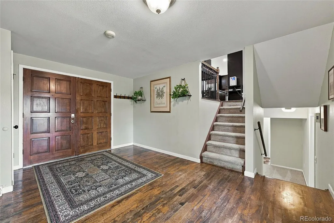
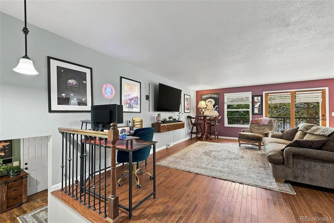
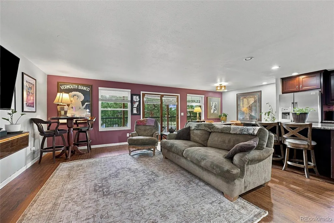
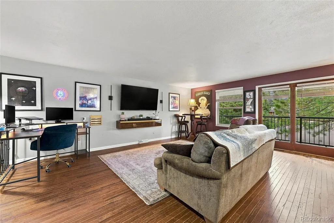
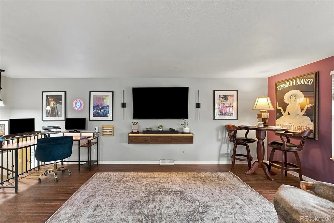
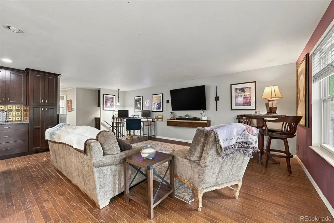
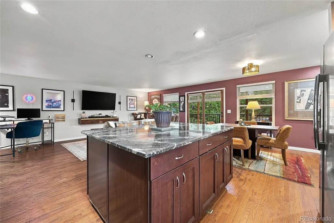
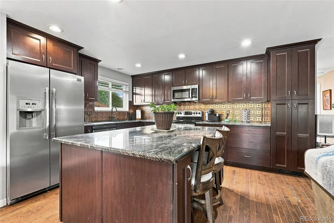
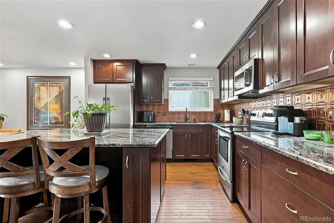
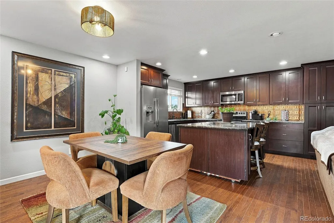
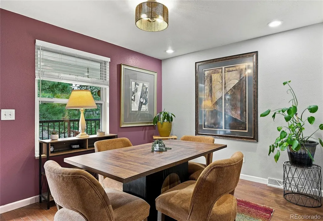
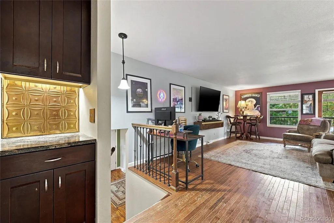
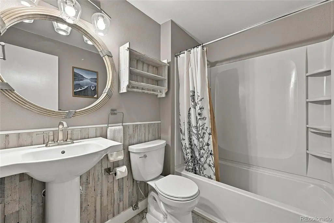
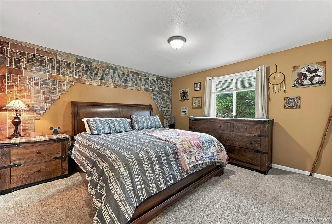
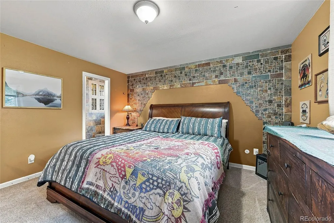
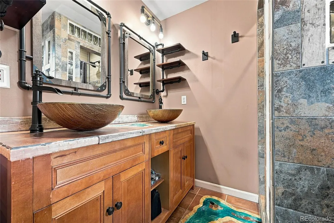
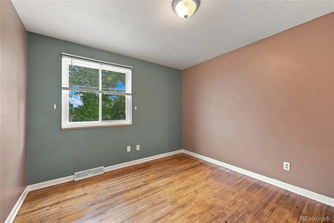
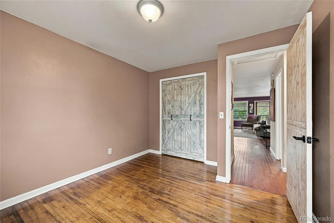
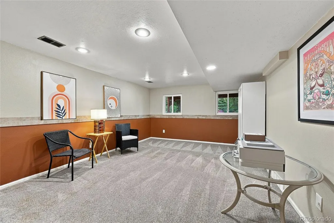
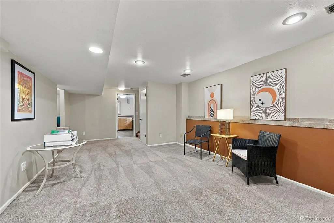
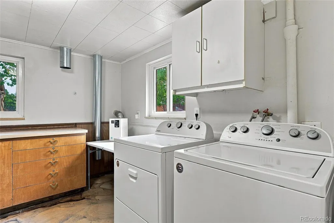
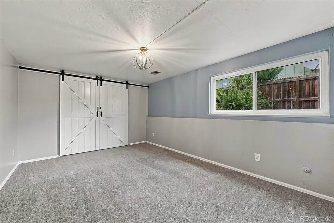
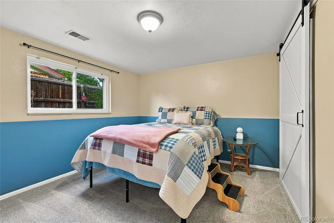
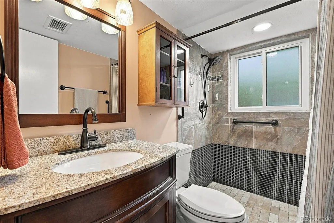
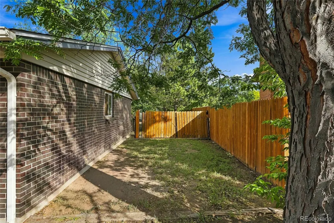
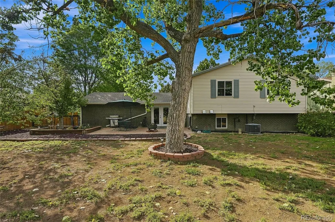
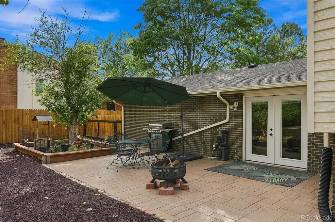
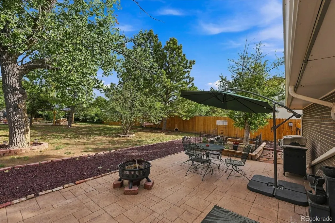
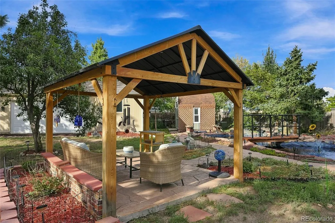
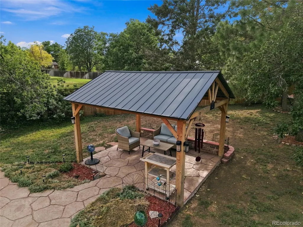
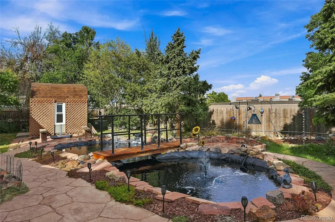
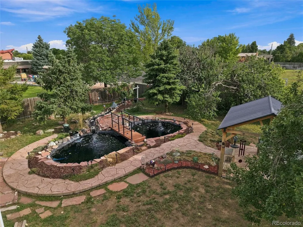
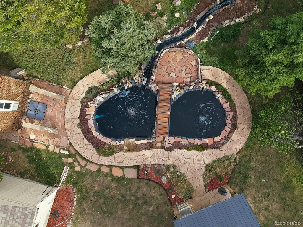
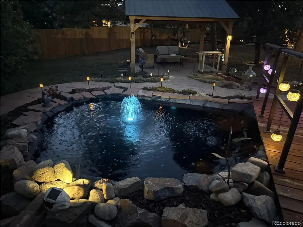
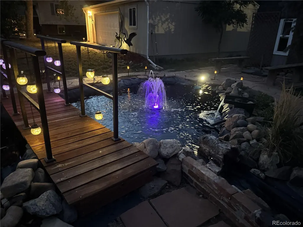
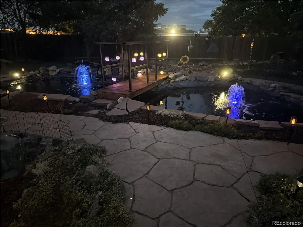
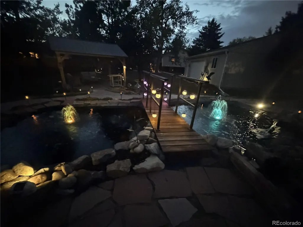
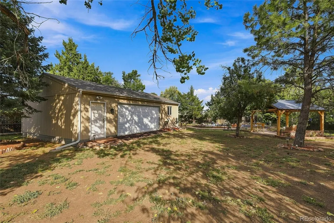
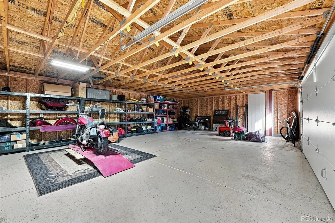
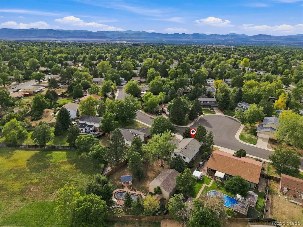
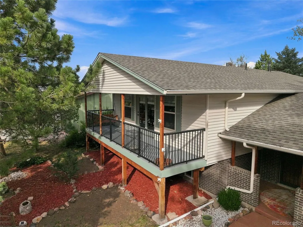
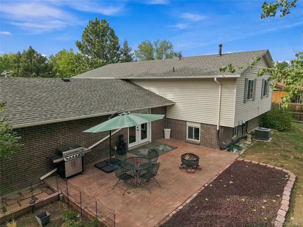
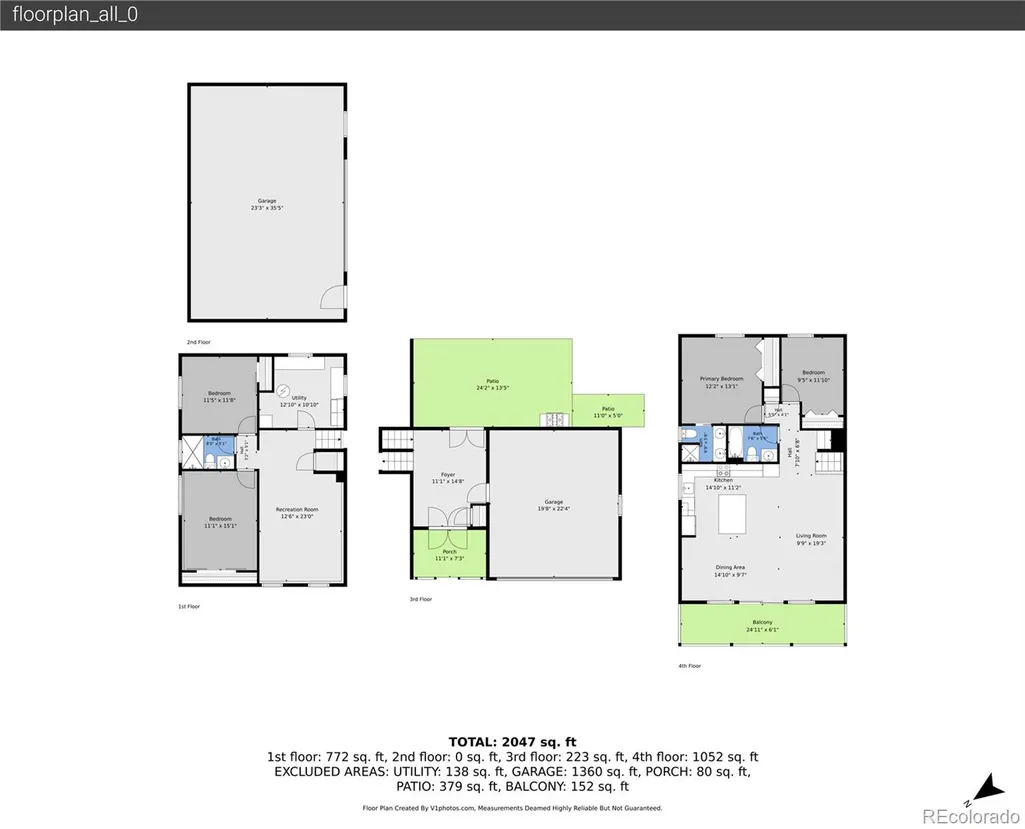
This rare property offers a 2-car attached garage plus a fully permitted oversized detached garage/workshop (2020) and dedicated RV parking, providing an incredible amount of space for vehicles, storage, hobbies, projects, or recreational equipment. Situated on over 1/3 acre, the property also features a beautifully designed backyard oasis, thoughtful updates, custom finishes, and exceptional outdoor spaces. Step inside to a spacious entrance foyer featuring recently refinished hardwood floors, with convenient access to the attached two-car garage and newly redone stamped-concrete patio. Upstairs, the open-concept layout creates an inviting space for everyday living and entertaining. The spacious living and dining areas flow into the well-appointed kitchen, complete with ample cabinetry, newer appliances, and a large island with seating. The living area opens to a full-width front balcony. This level also features a full hall bath, secondary bedroom, and spacious primary suite with a custom 3/4 bath. The garden-level lower floor provides even more living space with a large family room, two additional bedrooms, a 3/4 bath, and laundry/utility room—offering flexibility for guests, hobbies, or a home office. Then step outside and discover what truly sets this home apart. The private backyard oasis features a tranquil pond, waterfall, and gazebo that illuminates the evening. The extensive list of improvements includes a new roof (12/2023), new furnace and A/C (2023), new garage door, updated electrical, remodeled bathrooms, newer interior paint and carpeting, high-speed fiber optic internet, and refinished hardwood floors. The home includes all pond equipment, maintenance tools and décor, as well as a full smart security system—everything you need to enjoy and maintain this exceptional property from day one.
| Elementary School | Middle School | High School |
|---|---|---|
| Gudy Gaskill Elementary School | Powell Middle School | Arapahoe High School |
| Price History | |
|---|---|
| 9/3/2026 | Listed $725,000 |
General Features
| Sewer | Public Sewer |
|---|---|
| Heating | Forced Air |
| Cooling | Central Air |
| Possession | Closing/DOD,Immediate |
| Roof | Composition |
| Appliances | Dishwasher,Disposal,Dryer,Microwave,Range,Refrigerator,Washer |
| Garage Spaces | 5 |
| Patio/Porch Features | Covered,Front Porch,Patio |
| Security Features | Carbon Monoxide Detector(s),Security System,Smart Security System,Smoke Detector(s),Video Doorbell |
| Construction Materials | Frame,Wood Siding |
| Exclusions | All TVs,Mounts and Brackets,and lighting surround in Living room are excluded***Additional Inclusions- all pond supplies (tools,equipment and decor),metal shelving in detached garage,and security equ |
| Year Built | 1971 |
| Levels | Bi-Level |
| Property Subtype | Single Family Residence |
| Tax Year | 2025 |
| Ownership | Individual |
| County | Arapahoe |
| Property Type | Residential |
| HOA | No |
| Attached Garage | Yes |
| Subdivision Name | Kings Ridge |
| Full Baths | 1 |
| Status | Active |
| High School | Arapahoe |
| City | Centennial |
| Senior Community Y/N | No |
| High School District | Littleton 6 |
| Lot Size Units | Square Feet |
| Lot Size Square Feet | 15507 |
| Listing Terms | Cash,Conventional,FHA,VA Loan |
| Elementary School | Gudy Gaskill |
| Tax Annual Amount | 4939 |
| Middle/Junior High School | Powell |
| Property Condition | Updated/Remodeled |
| Virtual Tour | https://v1tours.com/listing/65419/ |
| Structure Type | House |
| Standard Status | Active |
| Occupancy Type | Owner |
| Middle/Junior School District | Littleton 6 |
| Elementary School District | Littleton 6 |
Interior Features
| Interior Amenities | Breakfast Bar,Built-in Features,Eat-in Kitchen,Entrance Foyer,Granite Counters,High Speed Internet,Kitchen Island,Open Floorplan,Primary Suite |
|---|---|
| Flooring | Carpet,Tile,Wood |
| Basement (Y/N) | No |
| Above Grade Finished Area | 2204 |
| 3/4 Baths | 2 |
| Total Bedrooms | 4 |
| Total Baths | 3 |
Exterior Features
| Exterior Amenities | Balcony,Barbecue,Dog Run,Fire Pit,Garden,Lighting,Private Yard,Water Feature |
|---|---|
| Fencing | Full |
| Parking Features | Exterior Access Door,Floor Coating,Lighted,Oversized,Storage |
| Lot Features | Irrigated,Landscaped,Level,Sprinklers In Rear |
| Water Source | Public |
| Total Parking | 6 |
| Lot Size Area | 15507 |
| Building Area Total | 2204 |
| Lot Size Acres | 0.36 |
Amenities
- Foreclosure
- Views
- Short Sale
- New Construction
- Adult 55+
- Lease To Own
- No HOA Fees
- Furnished
- Primary On Main
- Air Conditioning
- Seller Finance
- Green
- Fixer Upper
- Horse
- Golf
- Fireplace
- Deck
- Garage
- Basement
- Pool
Property vs Single Family Average in 80122
Price
Taxes
Year Built
Visits
 The content relating to real estate for sale in this Web site comes in part from the Internet Data eXchange (IDX) program of METROLIST, INC., DBA RECOLORADO©. Real estate listings held by brokers other than Sellstate ACE Properties are marked with the IDX Logo. This information is being provided for the consumers' personal, non-commercial use and may not be used for any other purpose. All information subject to change and should be independently verified. September 26, 2026 4:59 AM UTCd

