
Address
2774 Blue Acona Way, Johnstown, CO
Price
$ 650,000
Property Attributes
- MLS#2616785
- TypeSingle Family
- Listing Status Active
- CountyWELD
- CityJohnstown
- NeighborhoodPioneer Ridge
- Zip80534
- StyleHouse
- Year Built2012
- Taxes$ 4120
- Price$ 650,000
- Bedrooms5
- Full Bathrooms4
- Half Bathrooms0
- Sqr Footage4443
- Lot Size0.19 Acres
Data Source:
REColorado (MTOMLS)
Property Description
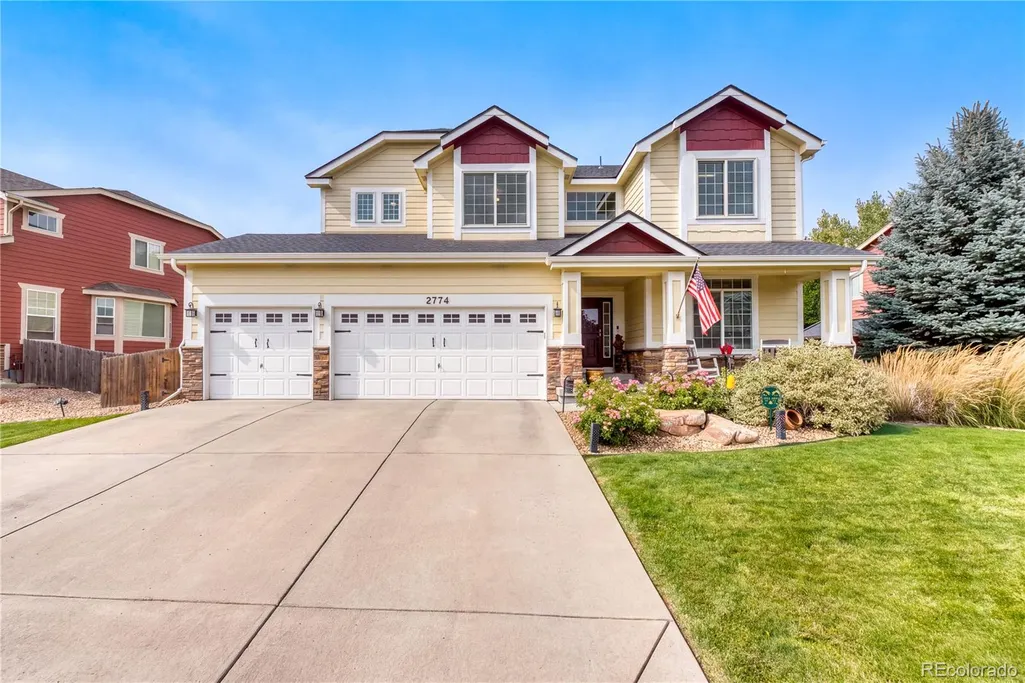
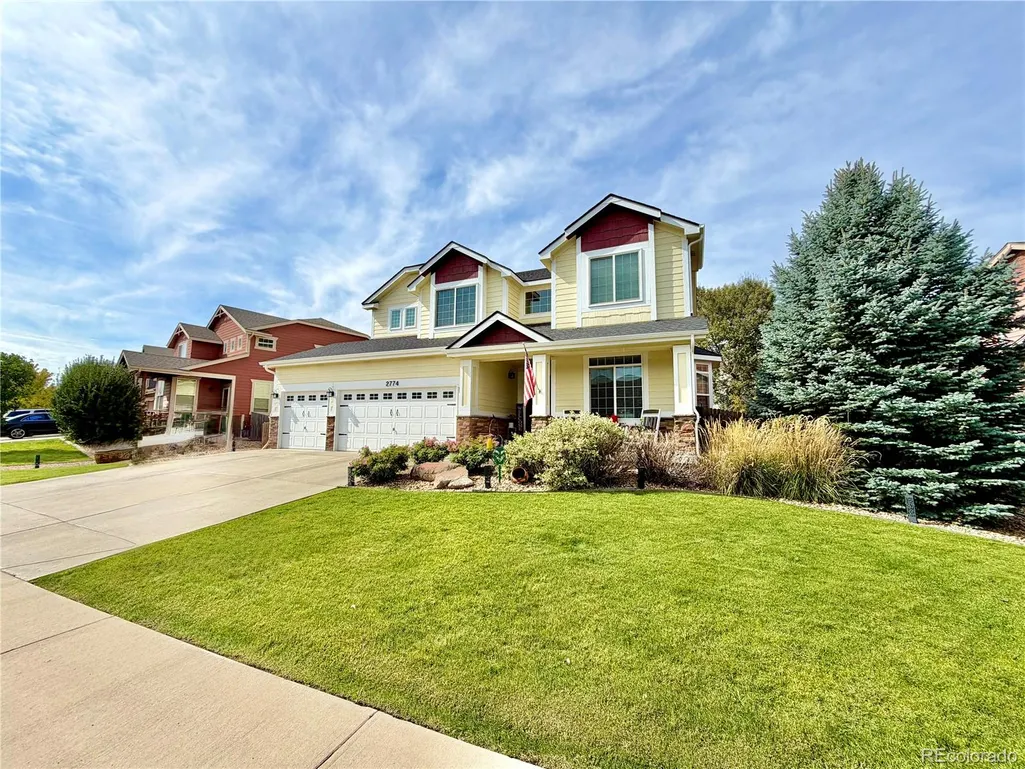
**Professional Photography and Matterport Coming Soon* Welcome to Pioneer Ridge! This open-concept two-story home with nearly 4,000 finished square feet of beautifully designed living area. From the moment you arrive, you'll appreciate the open space, size and exceptional indoor and outdoor living this home has to offer. The heart of the home is the eat-in kitchen opening into the large great room with 20 ft ceilings designed for special and everyday gatherings. Features include slab granite countertops, 42-inch maple cabinetry, stainless-steel appliances, including double convection wall ovens, cooktop, work-space and tons of windows. The spacious layout provides plenty of room for entertaining, while the adjacent living spaces offer flexibility for everyone. With 5 bedrooms, a main-floor office, loft, 3 living areas, formal dining room, and 3-car garage, there is room for everyone and every occasion. The main-floor office provides a quiet and convenient workspace, while the inviting living room features a cozy gas fireplace.Retreat to the tranquil primary suite, complete with a 5-piece bath and an enormous walk-in closet-so spacious it could practically serve as a small bedroom! The professionally finished basement adds even more versatility with an oversized recreation/living area and a beautifully appointed bathroom featuring dual vanities. Step outside and discover an incredible private outdoor living space. The massive 350-square-foot deck with pergola overlooks gorgeous professional landscaping. It's the perfect setting for morning coffee, summer entertaining, or relaxing at the end of the day. Additional highlights include custom barn doors, high-efficiency furnace, central A/C, New Class 4 Roof, paint, and quality finishes throughout. Every space has been thoughtfully designed and meticulously maintained. With Pioneer Ridge Elementary in the neighborhood and ample parks, this one is a keeper!
| Elementary School | Middle School | High School |
|---|---|---|
| Pioneer Ridge Elementary School | Roosevelt Middle School | Roosevelt High School |
| Price History | |
|---|---|
| 9/25/2026 | Listed $650,000 |
General Features
| Sewer | Public Sewer |
|---|---|
| Heating | Forced Air |
| Cooling | Central Air |
| Utilities | Cable Available,Electricity Connected,Internet Access (Wired),Natural Gas Connected |
| Possession | Other |
| Roof | Composition |
| Appliances | Convection Oven,Cooktop,Dishwasher,Disposal,Double Oven,Gas Water Heater,Microwave,Oven,Refrigerator |
| HOA Fee | 490 |
| Garage Spaces | 3 |
| Patio/Porch Features | Covered,Deck,Front Porch,Patio |
| Construction Materials | Frame |
| Exclusions | Seller's personal property |
| Year Built | 2012 |
| Levels | Two |
| Property Subtype | Single Family Residence |
| Tax Year | 2025 |
| Ownership | Individual |
| Assoc Fee Paid Per | Quarterly |
| County | Weld |
| Property Type | Residential |
| Association Amenities | Park,Playground |
| HOA | Yes |
| Attached Garage | Yes |
| Subdivision Name | Pioneer Ridge |
| Full Baths | 4 |
| Status | Active |
| High School | Roosevelt |
| City | Johnstown |
| Association Name | Kellison |
| Senior Community Y/N | No |
| High School District | Johnstown-Milliken RE-5J |
| Lot Size Units | Square Feet |
| Lot Size Square Feet | 8315 |
| Listing Terms | Cash,Conventional,FHA,VA Loan |
| Elementary School | Pioneer Ridge |
| Tax Annual Amount | 4120 |
| Middle/Junior High School | Roosevelt |
| Virtual Tour | https://my.matterport.com/show/?m=7oYY7vt8Uhq |
| Structure Type | House |
| Standard Status | Active |
| Occupancy Type | Owner |
| Middle/Junior School District | Johnstown-Milliken RE-5J |
| Elementary School District | Johnstown-Milliken RE-5J |
Interior Features
| Basement | Finished,Full |
|---|---|
| Flooring | Carpet,Wood |
| Total Fireplaces | 1 |
| Fireplace Features | Family Room,Gas |
| Basement (Y/N) | Yes |
| Above Grade Finished Area | 2648 |
| Total Bedrooms | 5 |
| Below Grade Finished Area | 1325 |
| Main Level Bathrooms | 1 |
| Total Baths | 4 |
Exterior Features
| Exterior Amenities | Private Yard,Rain Gutters |
|---|---|
| Water Source | Public |
| Total Parking | 3 |
| Lot Size Area | 8315 |
| Building Area Total | 4443 |
| Lot Size Acres | 0.19 |
Amenities
- Foreclosure
- Views
- Short Sale
- New Construction
- Adult 55+
- Lease To Own
- No HOA Fees
- Furnished
- Primary On Main
- Air Conditioning
- Seller Finance
- Green
- Fixer Upper
- Horse
- Golf
- Fireplace
- Deck
- Garage
- Basement
- Pool
Property vs Single Family Average in 80534
Price
Taxes
Year Built
 The content relating to real estate for sale in this Web site comes in part from the Internet Data eXchange (IDX) program of METROLIST, INC., DBA RECOLORADO©. Real estate listings held by brokers other than Sellstate ACE Properties are marked with the IDX Logo. This information is being provided for the consumers' personal, non-commercial use and may not be used for any other purpose. All information subject to change and should be independently verified. September 27, 2026 5:09 AM UTCd

