
Views - Golf Course - Primary on Main




Address
2109 Brierly Court, Castle Rock, CO
Price
$ 810,000
Property Attributes
- MLS#1706259
- TypeSingle Family
- Listing Status Active
- CountyDOUGLAS
- CityCastle Rock
- NeighborhoodPlum Creek
- Zip80104
- StyleContemporary,Traditional
- Year Built1996
- Taxes$ 3639
- Price$ 810,000
- Bedrooms3
- Full Bathrooms3
- Half Bathrooms0
- Sqr Footage3327
- Lot Size0.09 Acres
Data Source:
REColorado (MTOMLS)
Property Description
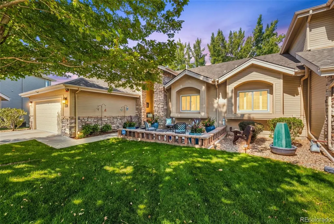
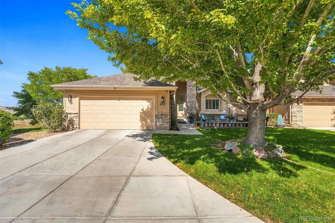
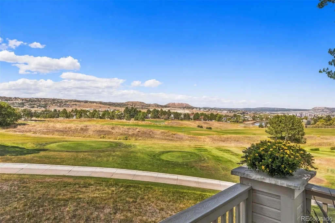
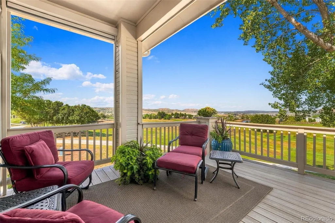
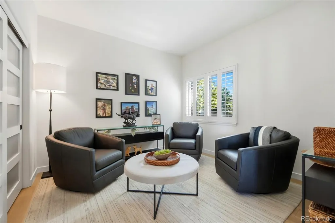
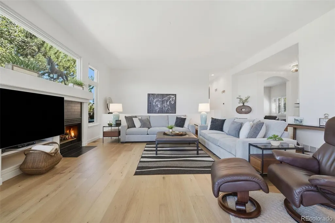
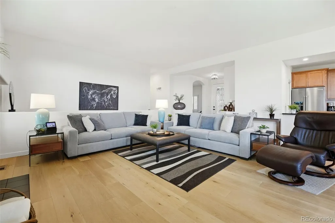
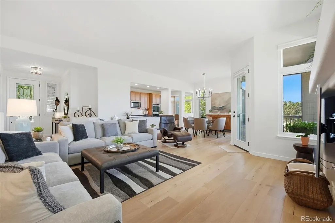
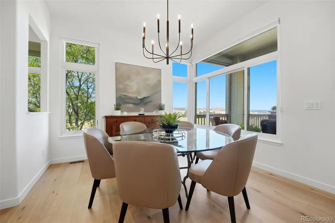
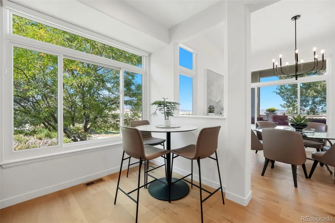
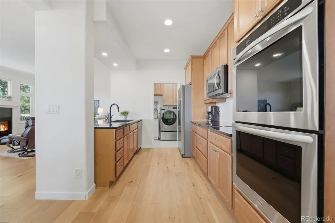
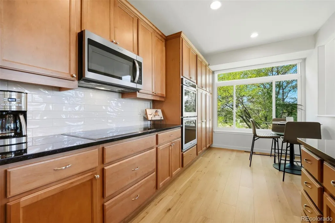
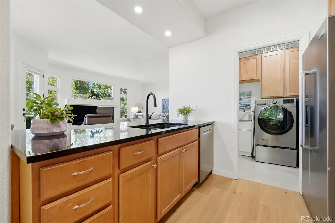
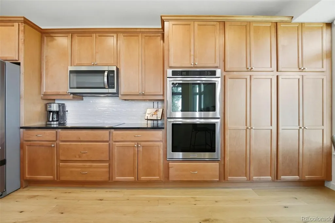
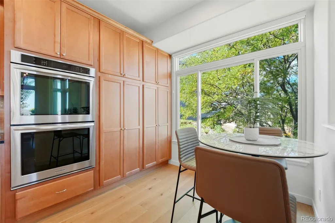
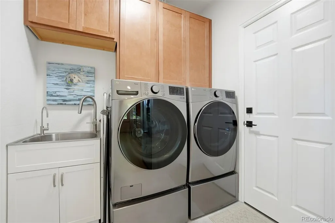
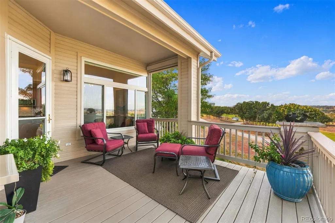
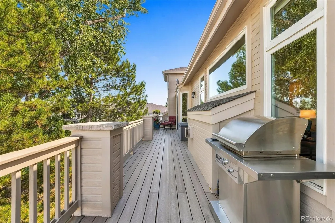
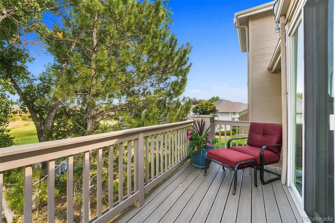
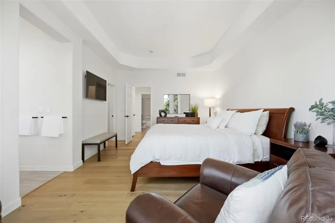
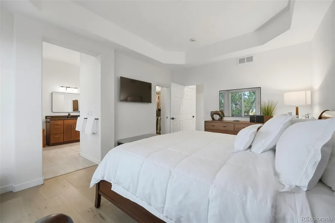
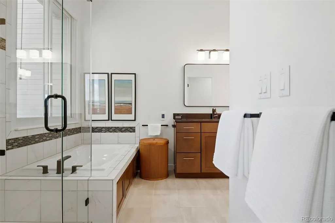
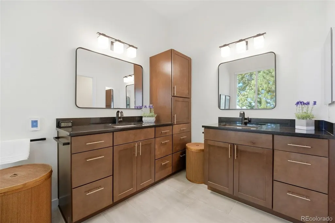
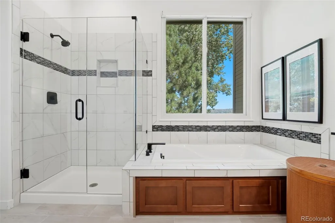
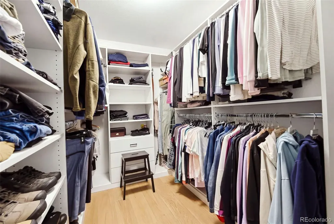
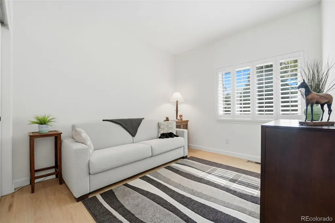
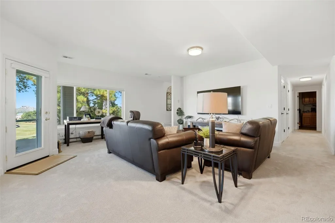
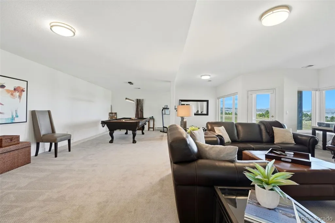
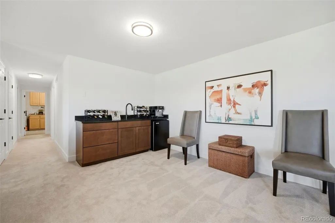
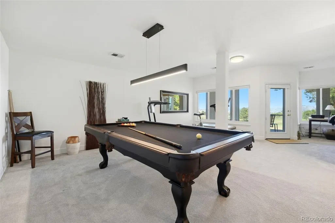
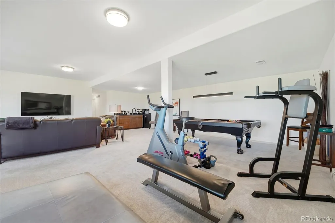
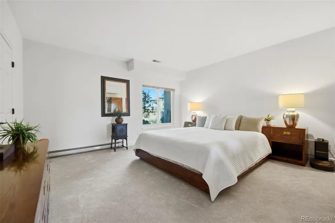
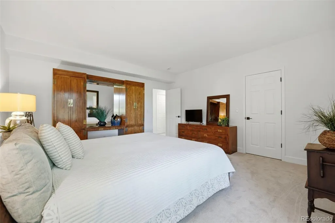
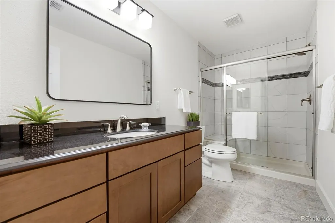
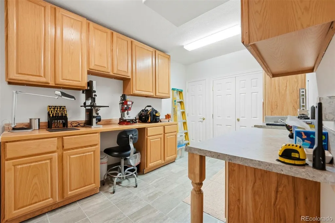
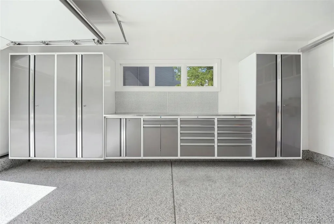
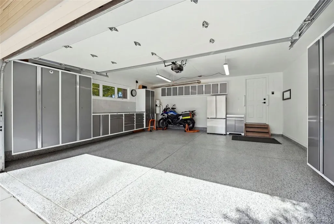
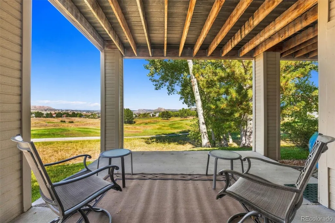
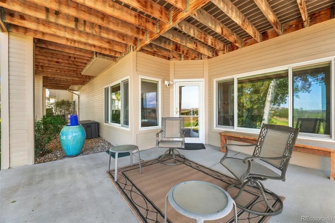
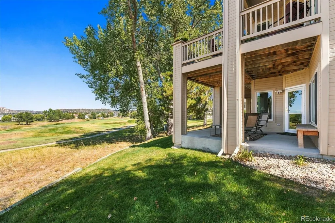
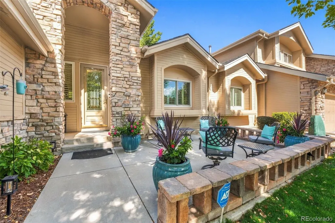
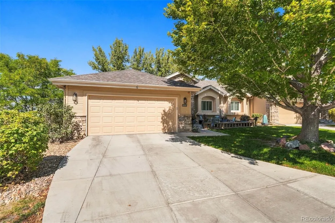
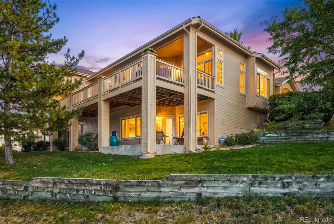
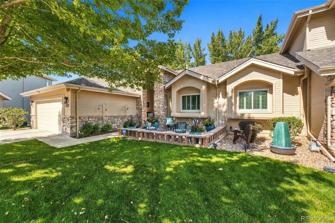
Exceptional, coveted location on Golf Course with superior views and snow removal to the front step - plus no stray golf balls to worry about!! With a Main Floor Primary Bedroom Retreat, this rare, turn-key dream home in a quiet cul de sac has been meticulously maintained and updated by the sellers with attention to detail over the last couple of years. An inviting and light-filled entry welcome you to a layout showcasing those stunning golf course and mountain views. The kitchen features updated appliances and a breakfast area, lots of cabinets, and flows into the dining and living area, opening to a spacious deck perfect for relaxing or entertaining. No one behind to impede the views, and there are trees by the bedrooms lending privacy to this attractive setting. The main level is further highlighted by a luxurious primary suite with vaulted ceilings and a spa-like bathroom with custom, walk-in closet shelving for exceptional storage. A dedicated home office is flexible as a reading room or den, and a convenient main-floor laundry room allows for easy functioning of daily living. The fully finished walk-out basement is an entertainer's retreat, complete with a newer pool table that stays with the home, a wetbar, roomy family room, spacious guest suite and bathroom, and patio access. There is also a wonderful workroom in the basement, perfect for many hobbies and crafts. And, be sure to take note of the walk in closets in the hallway and additional storage. The Showcase Garage features built in cabinetry and high end floor epoxy, I challenge you to find one that is more upscale or cleaner! Buy this home with peace of mind with the many recent updates- wide plank wood floorings, upscale carpet, appliances, Anderson windows, interior paint, light fixtures and more. Located just minutes from vibrant downtown Castle Rock with dining and boutiques galore! SHOWINGS BEGIN OCTOBER 3RD !
| Elementary School | Middle School | High School |
|---|---|---|
| South Ridge Elementary School | Mesa Middle School | Douglas County High School |
| Price History | |
|---|---|
| 9/28/2026 | Listed $810,000 |
General Features
| Sewer | Public Sewer |
|---|---|
| Heating | Forced Air,Natural Gas |
| Cooling | Central Air |
| Utilities | Cable Available,Electricity Connected,Natural Gas Connected,Phone Available |
| Possession | Closing/DOD |
| Roof | Composition |
| Appliances | Cooktop,Dishwasher,Disposal,Double Oven,Dryer,Gas Water Heater,Humidifier,Microwave,Range,Refrigerator,Washer,Wine Cooler |
| Zoning | PUD |
| HOA Fee | 365 |
| Garage Spaces | 2 |
| Association Fee Includes | Reserves,Exterior Maintenance w/out Roof,Insurance,Irrigation,Maintenance Grounds,Recycling,Snow Removal,Trash |
| Patio/Porch Features | Covered,Deck,Patio |
| Architectural Style | Contemporary,Traditional |
| Security Features | Carbon Monoxide Detector(s),Radon Detector,Video Doorbell |
| Construction Materials | Frame,Wood Siding |
| Exclusions | Sellers personal property including all exterior decor and furniture,Washing Machine and Dryer,Safe in workroom closet,Garage Fridge,Horse Panel Art and Metalwork Art at bottom of stairwell,TV stand |
| Pets Allowed | Cats OK,Dogs OK |
| Year Built | 1996 |
| View | Golf Course,Meadow,Mountain(s) |
| Levels | One |
| Property Subtype | Single Family Residence |
| Tax Year | 2025 |
| Current Use | Live/Work |
| Ownership | Individual |
| Building Name | Plum Creek Fairway |
| Assoc Fee Paid Per | Monthly |
| County | Douglas |
| Property Type | Residential |
| Association Amenities | Golf Course |
| HOA | Yes |
| Attached Garage | Yes |
| Subdivision Name | Plum Creek |
| Facing Direction | Southeast |
| Full Baths | 3 |
| Status | Active |
| Directions | GPS will get you here! |
| High School | Douglas County |
| City | Castle Rock |
| Association Name | Fairway Vistas |
| Senior Community Y/N | No |
| High School District | Douglas RE-1 |
| Lot Size Units | Square Feet |
| Lot Size Square Feet | 3964 |
| Listing Terms | Cash,Conventional,FHA,VA Loan |
| Elementary School | South Ridge |
| Tax Annual Amount | 3639 |
| Middle/Junior High School | Mesa |
| Property Condition | Updated/Remodeled |
| Virtual Tour | https://my.matterport.com/show/?m=uLyuFZT1ucy |
| Structure Type | Patio |
| AssociationName2 | Plum Creek Master Assoc. |
| Standard Status | Active |
| Occupancy Type | Owner |
| Middle/Junior School District | Douglas RE-1 |
| Elementary School District | Douglas RE-1 |
Interior Features
| Interior Amenities | Breakfast Bar,Built-in Features,Central Vacuum,Eat-in Kitchen,Entrance Foyer,Five Piece Bath,Granite Counters,High Ceilings,High Speed Internet,In-Law Floorplan,Open Floorplan,Pantry,Primary Suite,Ra |
|---|---|
| Basement | Daylight,Finished,Walk-Out Access |
| Flooring | Carpet,Tile,Wood |
| Total Fireplaces | 1 |
| Fireplace Features | Gas,Great Room,Living Room |
| Common Walls | End Unit |
| Basement (Y/N) | Yes |
| Window Features | Double Pane Windows,Egress Windows,Window Coverings,Window Treatments |
| Above Grade Finished Area | 1688 |
| Laundry Features | Sink,In Unit |
| Total Bedrooms | 3 |
| Below Grade Finished Area | 1608 |
| Main Level Bedrooms | 2 |
| Main Level Bathrooms | 2 |
| Total Baths | 3 |
Exterior Features
| Exterior Amenities | Balcony,Gas Valve,Rain Gutters |
|---|---|
| Vegetation | Grassed |
| Fencing | None |
| Parking Features | Concrete,Dry Walled,Finished Garage,Floor Coating,Guest,Insulated Garage,Storage |
| Lot Features | Cul-De-Sac,Master Planned,On Golf Course |
| Water Source | Public |
| Total Parking | 2 |
| Lot Size Area | 3964 |
| Foundation Details | Concrete Perimeter |
| Building Area Total | 3327 |
| Lot Size Acres | 0.09 |
| Road Surface Type | Paved |
| Road Frontage Type | Public |
| Other Equipment | Air Purifier |
| Road Responsibility | Public Maintained Road |
| Horse Y/N | No |
Amenities
- Foreclosure
- Views
- Short Sale
- New Construction
- Adult 55+
- Lease To Own
- No HOA Fees
- Furnished
- Primary On Main
- Air Conditioning
- Seller Finance
- Green
- Fixer Upper
- Horse
- Golf
- Fireplace
- Deck
- Garage
- Basement
- Pool
Property vs Single Family Average in 80104
Price
Taxes
Year Built
In The Neighborhood
Views
Castle Rock
$ 530,000
- Type
- Single Family
- Size
- 2,292 SqFt
- Rooms
- 3 Beds + 2.5 Baths
 The Agency - Denver #6572988
Open House
Castle Rock
$ 650,000
- Type
- Single Family
- Size
- 3,107 SqFt
- Rooms
- 4 Beds + 3.5 Baths
RE/MAX Alliance #7971855
Views
Castle Rock
$ 829,900
- Type
- Single Family
- Size
- 4,141 SqFt
- Rooms
- 5 Beds + 3.5 Baths
Realty One Group Premier #4656587
Views
Castle Rock
$ 589,900
- Type
- Single Family
- Size
- 1,860 SqFt
- Rooms
- 4 Beds + 2 Baths
Redfin Corporation #5589506
Reduced
Castle Rock
$ 1,149,000
- Type
- Single Family
- Size
- 5,864 SqFt
- Rooms
- 5 Beds + 6 Baths
The Monaco Group Inc #5722793
Reduced
Castle Rock
$ 650,000
- Type
- Single Family
- Size
- 3,123 SqFt
- Rooms
- 3 Beds + 3 Baths
Keller Williams Action Realty LLC #4537655
Reduced
Castle Rock
$ 1,299,000
- Type
- Single Family
- Size
- 4,768 SqFt
- Rooms
- 6 Beds + 3.5 Baths
HomeSmart #9917091
Reduced
Castle Rock
$ 1,149,000
- Type
- Single Family
- Size
- 4,712 SqFt
- Rooms
- 5 Beds + 4.5 Baths
Keller Williams DTC #9996441

